
Blackburn Daily Market 1964-2011
by Christopher R Marsden
During the 1950s, despite no war damage to Blackburn, the town’s council was keen to ‘replace the worst of the past with buildings which will symbolise the great future of the town’. Alderman G B Eddie, Chairman of the Blackburn Civic Development Committee, said that the opening of a new market showed that Blackburn was to ‘shed the grim cloak of the industrial revolution and build a new town centre that will be in keeping with modern ideas and the space age’.
Blackburn Corporation (1964 slogan, “in touch with tomorrow”) opened its new markets in November 1964. The council’s full page local newspaper advertisement heralded a ‘new era for the shopping public of East Lancashire’. The newspaper’s editorial joined in; ‘Space age styling and spacious facilities...Like an aircraft hangar, which it faintly resembles, the daily market has an abundance of air space to floor space, the blending of off white concrete and glass gives the Salford junction a new focal point’.
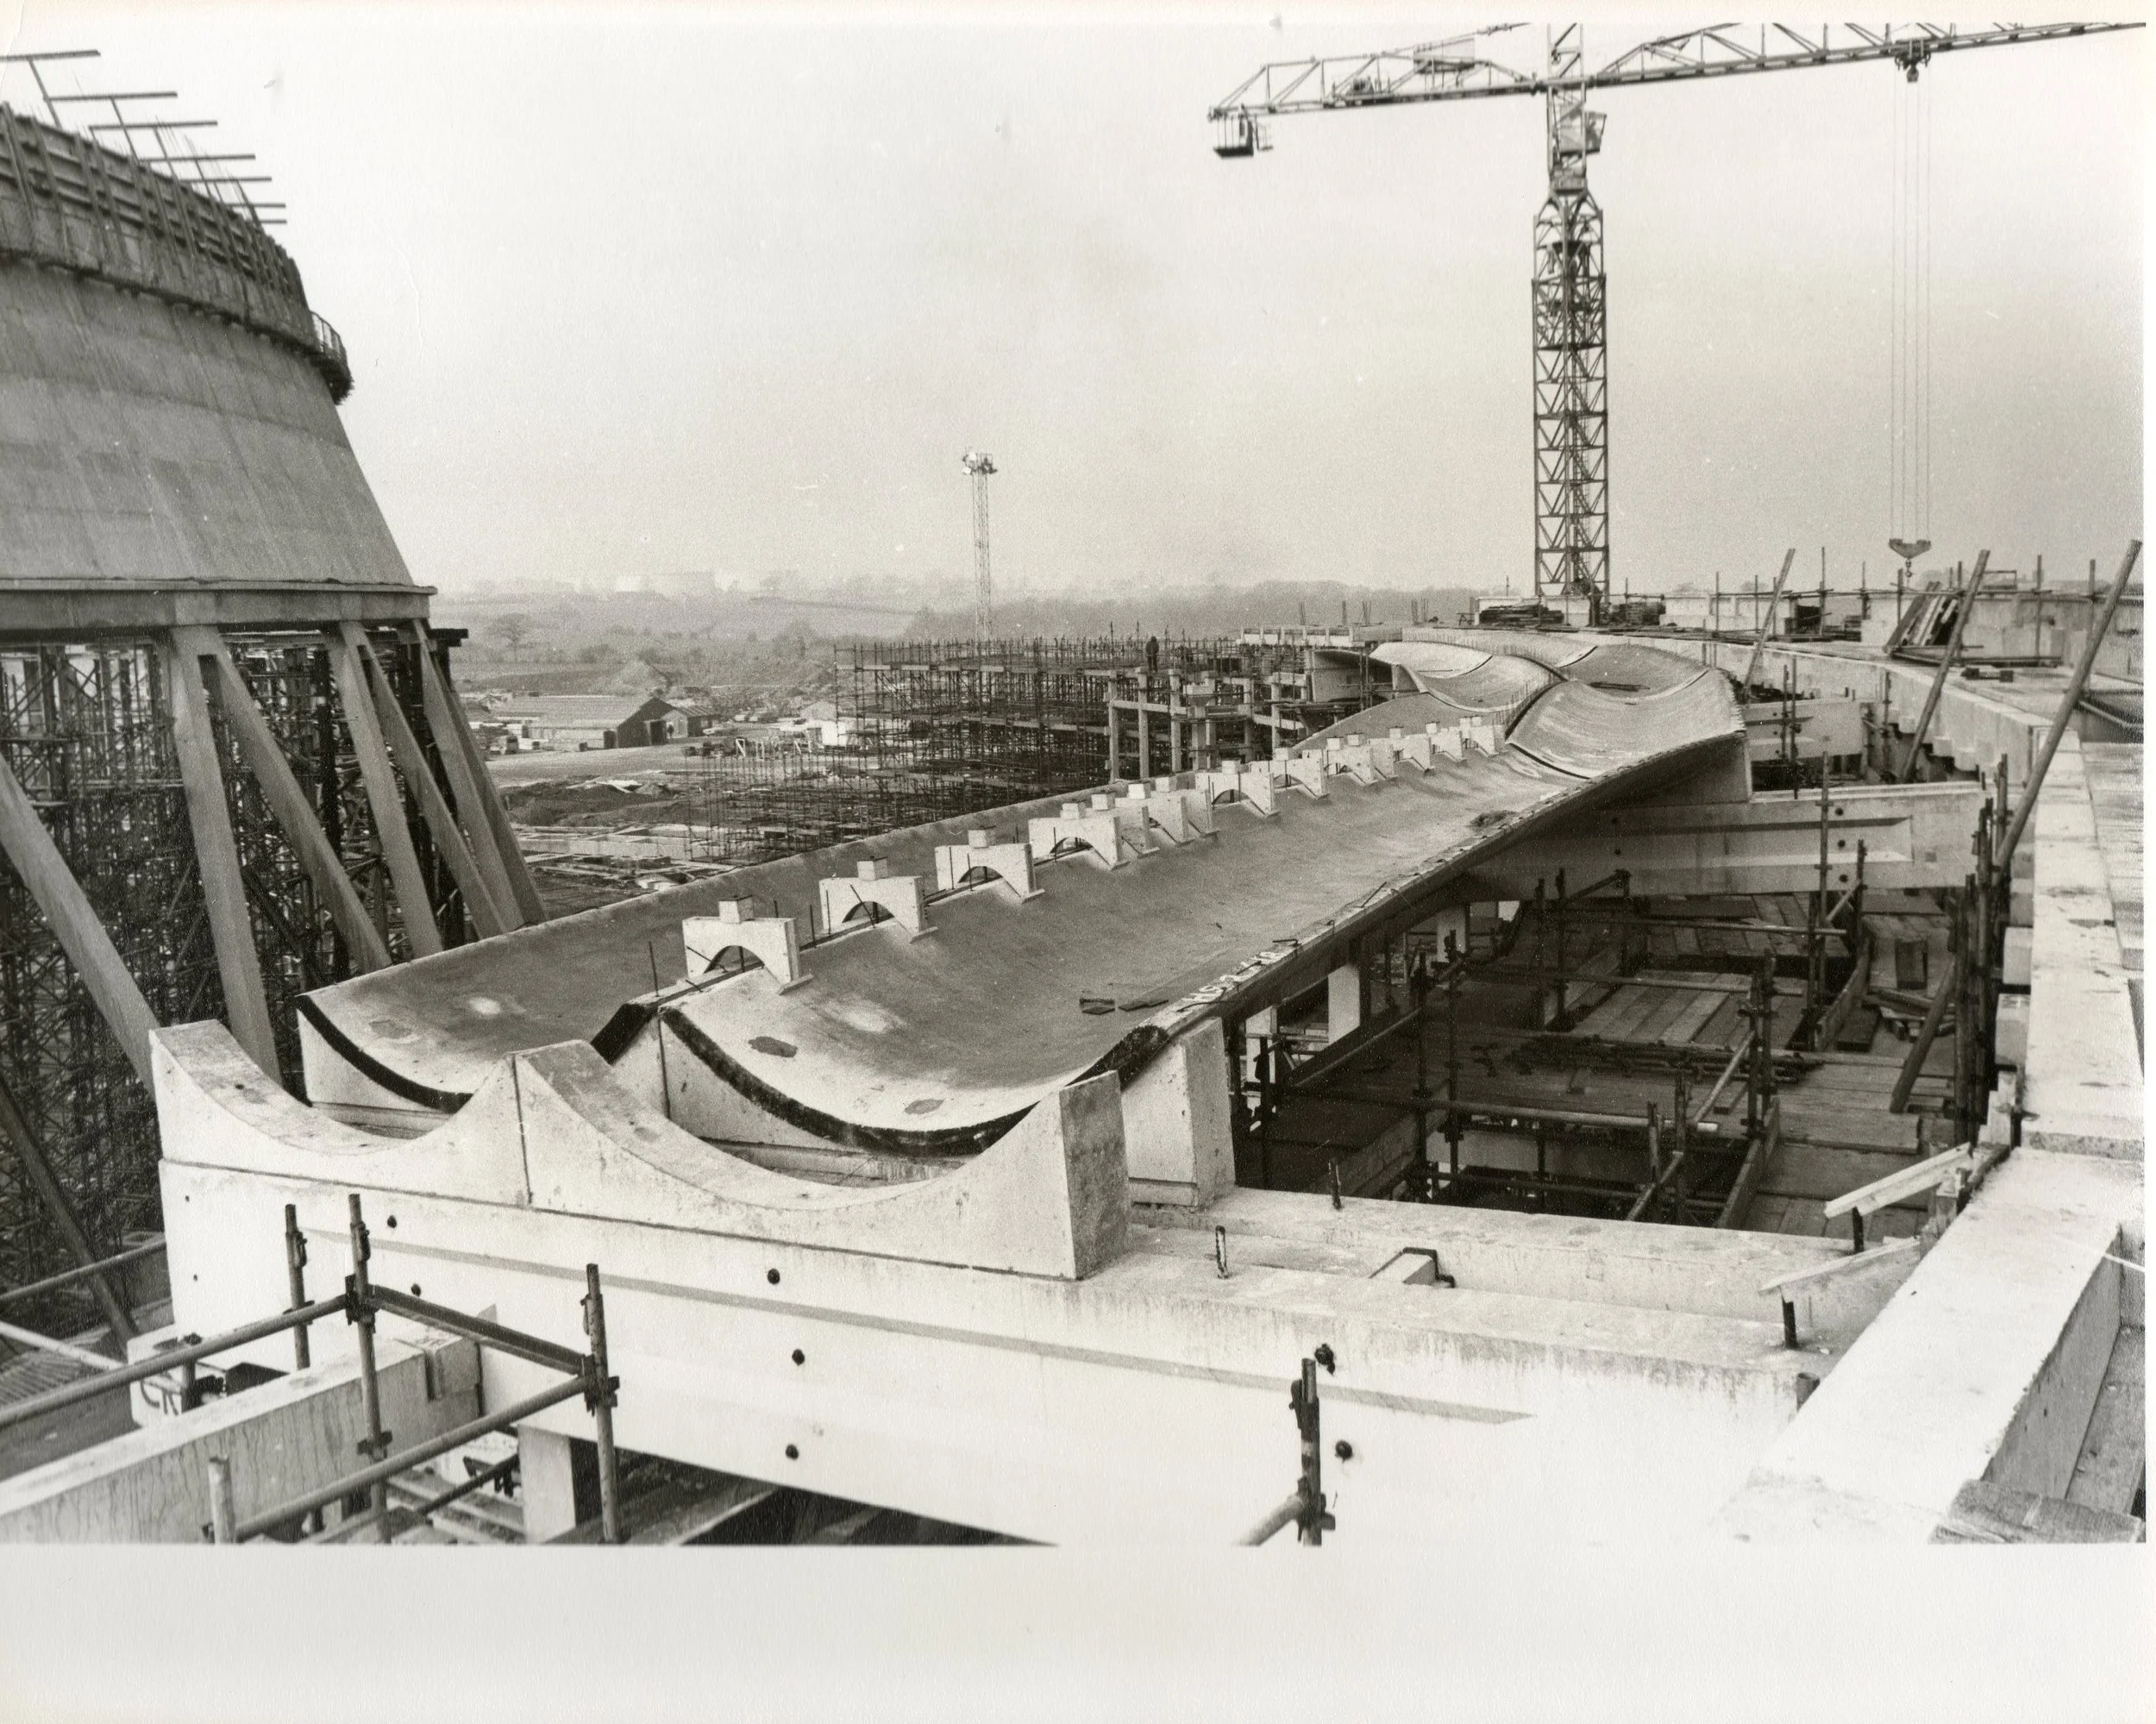
Blackburn Daily Market was certainly novel. Because it was built over the River Blakewater three massive portal frames were built across the river to carry the sculptural asymmetric curved roof high above the market floor. Clerestory glazing floods the hall with sunlight.
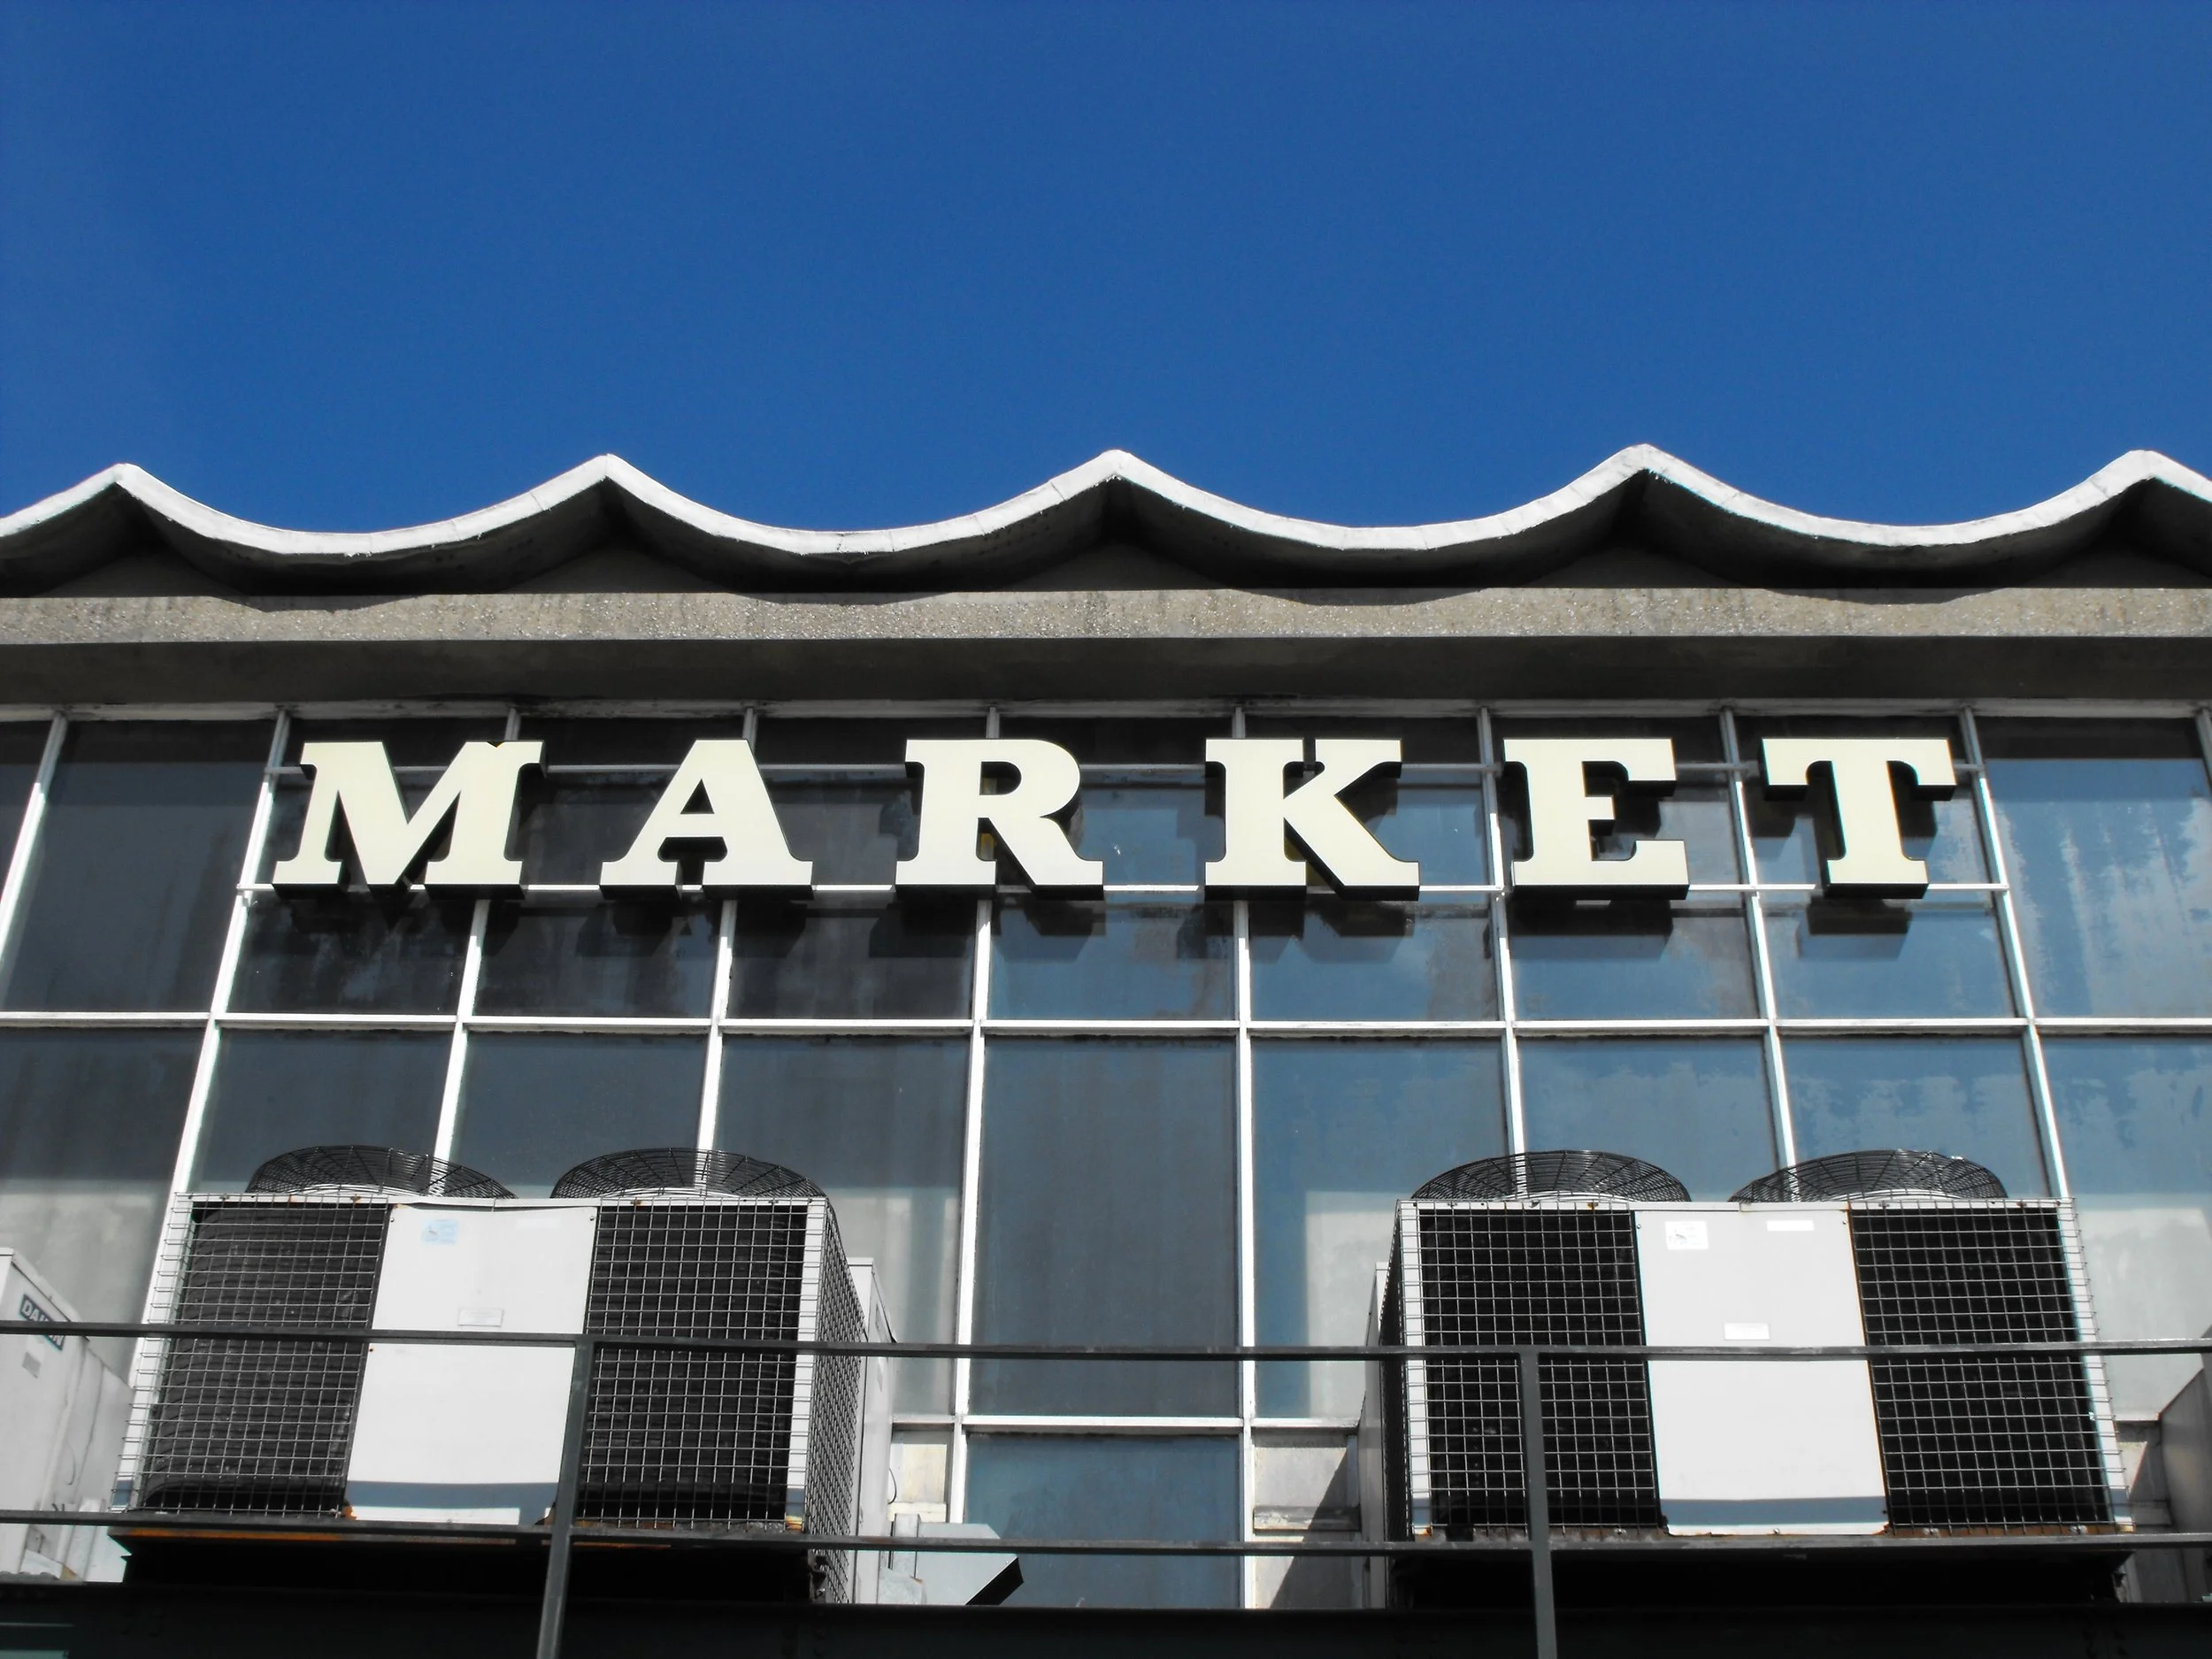
‘Just a first step – more fantastic changes to come’ wrote Alderman Eddie. The market must have been stunning. From the outside a huge white curved roof with extensive glazing and a new restaurant overlooking fountains and gardens. Large applied fat-faced Egyptian letters proclaimed MARKET. Eddie was right there was change in Blackburn. Festival of Britain style had finally reached Blackburn; multicoloured ceramic micro-mosaic, architectural relief signage, Formica with bold colours, pedestrian areas and optimism.
Where had this new design come from? The technology was new. Large span reinforced concrete shells had been developed in Germany, the first large scale application was Frankfurt Market Hall in 1927, and a 1931 market hall in Budapest followed.
The first reinforced concrete shells in Britain formed a hangar roof at Doncaster municipal aerodrome in 1935. This was followed by canopies for surface stations on London Underground and then Wythenshawe bus garage, completed in 1942.
Concrete shells were widely adopted in Britain after the war, when steel shortage and rising costs made them an ideal solution for bridging large spans without columns. British market halls were built using reinforced concrete shells in various ways to provide shelter and light solutions.
Plymouth’s 1960 Pannier Market hall has a 148’ clear span and is 224’ long. It used a portal frame with shells built on shuttering afterwards. The roof design being reduced to its simple elements, speedy construction was possible with less shuttering and scaffolding. This was innovation, marking it out from earlier north light concrete buildings.
At Accrington’s 1962 market hall triangular sections of cylindrical umbrella-like roof shells gave a span of 139’ by 60’.
Smithfield Poultry Market of 1963 used one 225’x 130’ shallow concrete shell with circular roof-lights to give a height of 60’ at the centre, the largest span of its kind in Europe.
The huge costs of the scaffolding shuttering at Accrington and Smithfield were not to be repeated at Blackburn. Instead the economies of the Plymouth Pannier market were taken a step further.
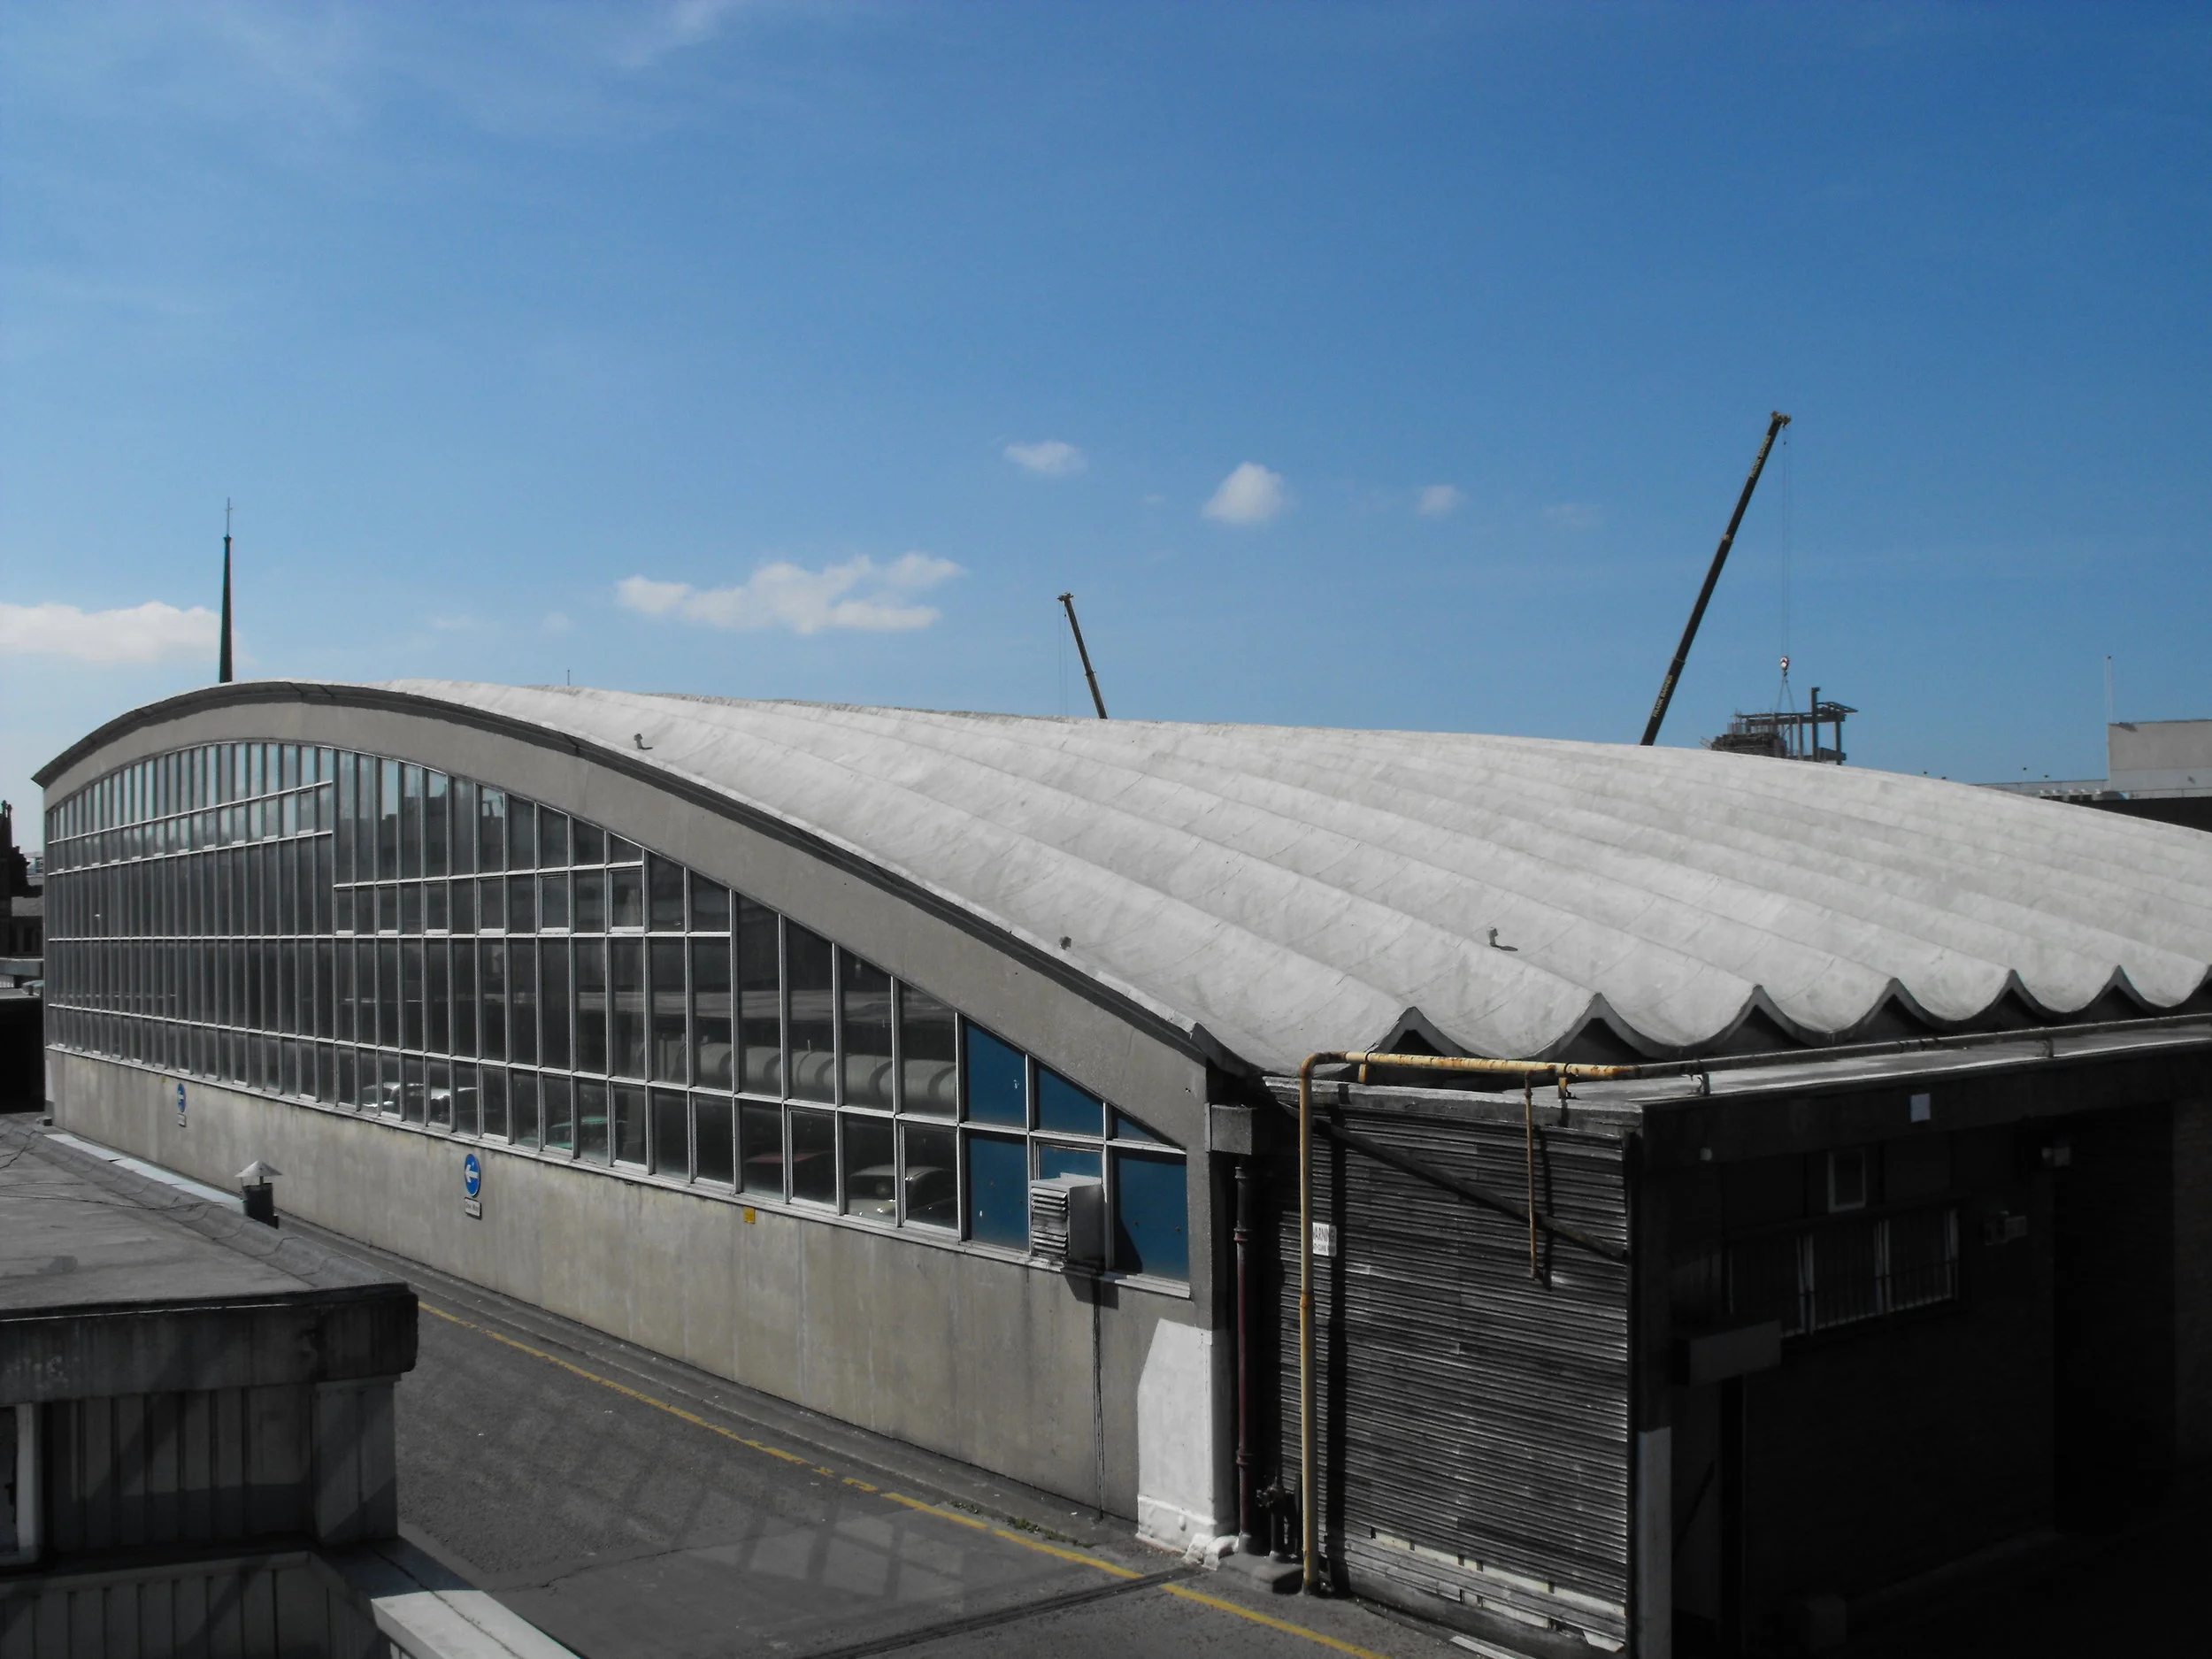
Blackburn Daily Market’s three portal frames had their topsides scalloped, acting as saddles for reinforced concrete shells 40‘ long, 7’ 7” wide. These long shells were made in Bristol, driven up to Blackburn on lorries and then craned straight into position into the saddles.
Why bother bringing these extraordinarily long shells up pre-motorway England?
The shells were engineered and carefully manufactured pre-stressed hyperbolic paraboloids (hypar) shells about 2”thick. They were known as System Silberkuhl shells, made by Modern Concrete (Bristol) Ltd under a patent developed by Wilhelm J Silberkuhl (1912 -1984).
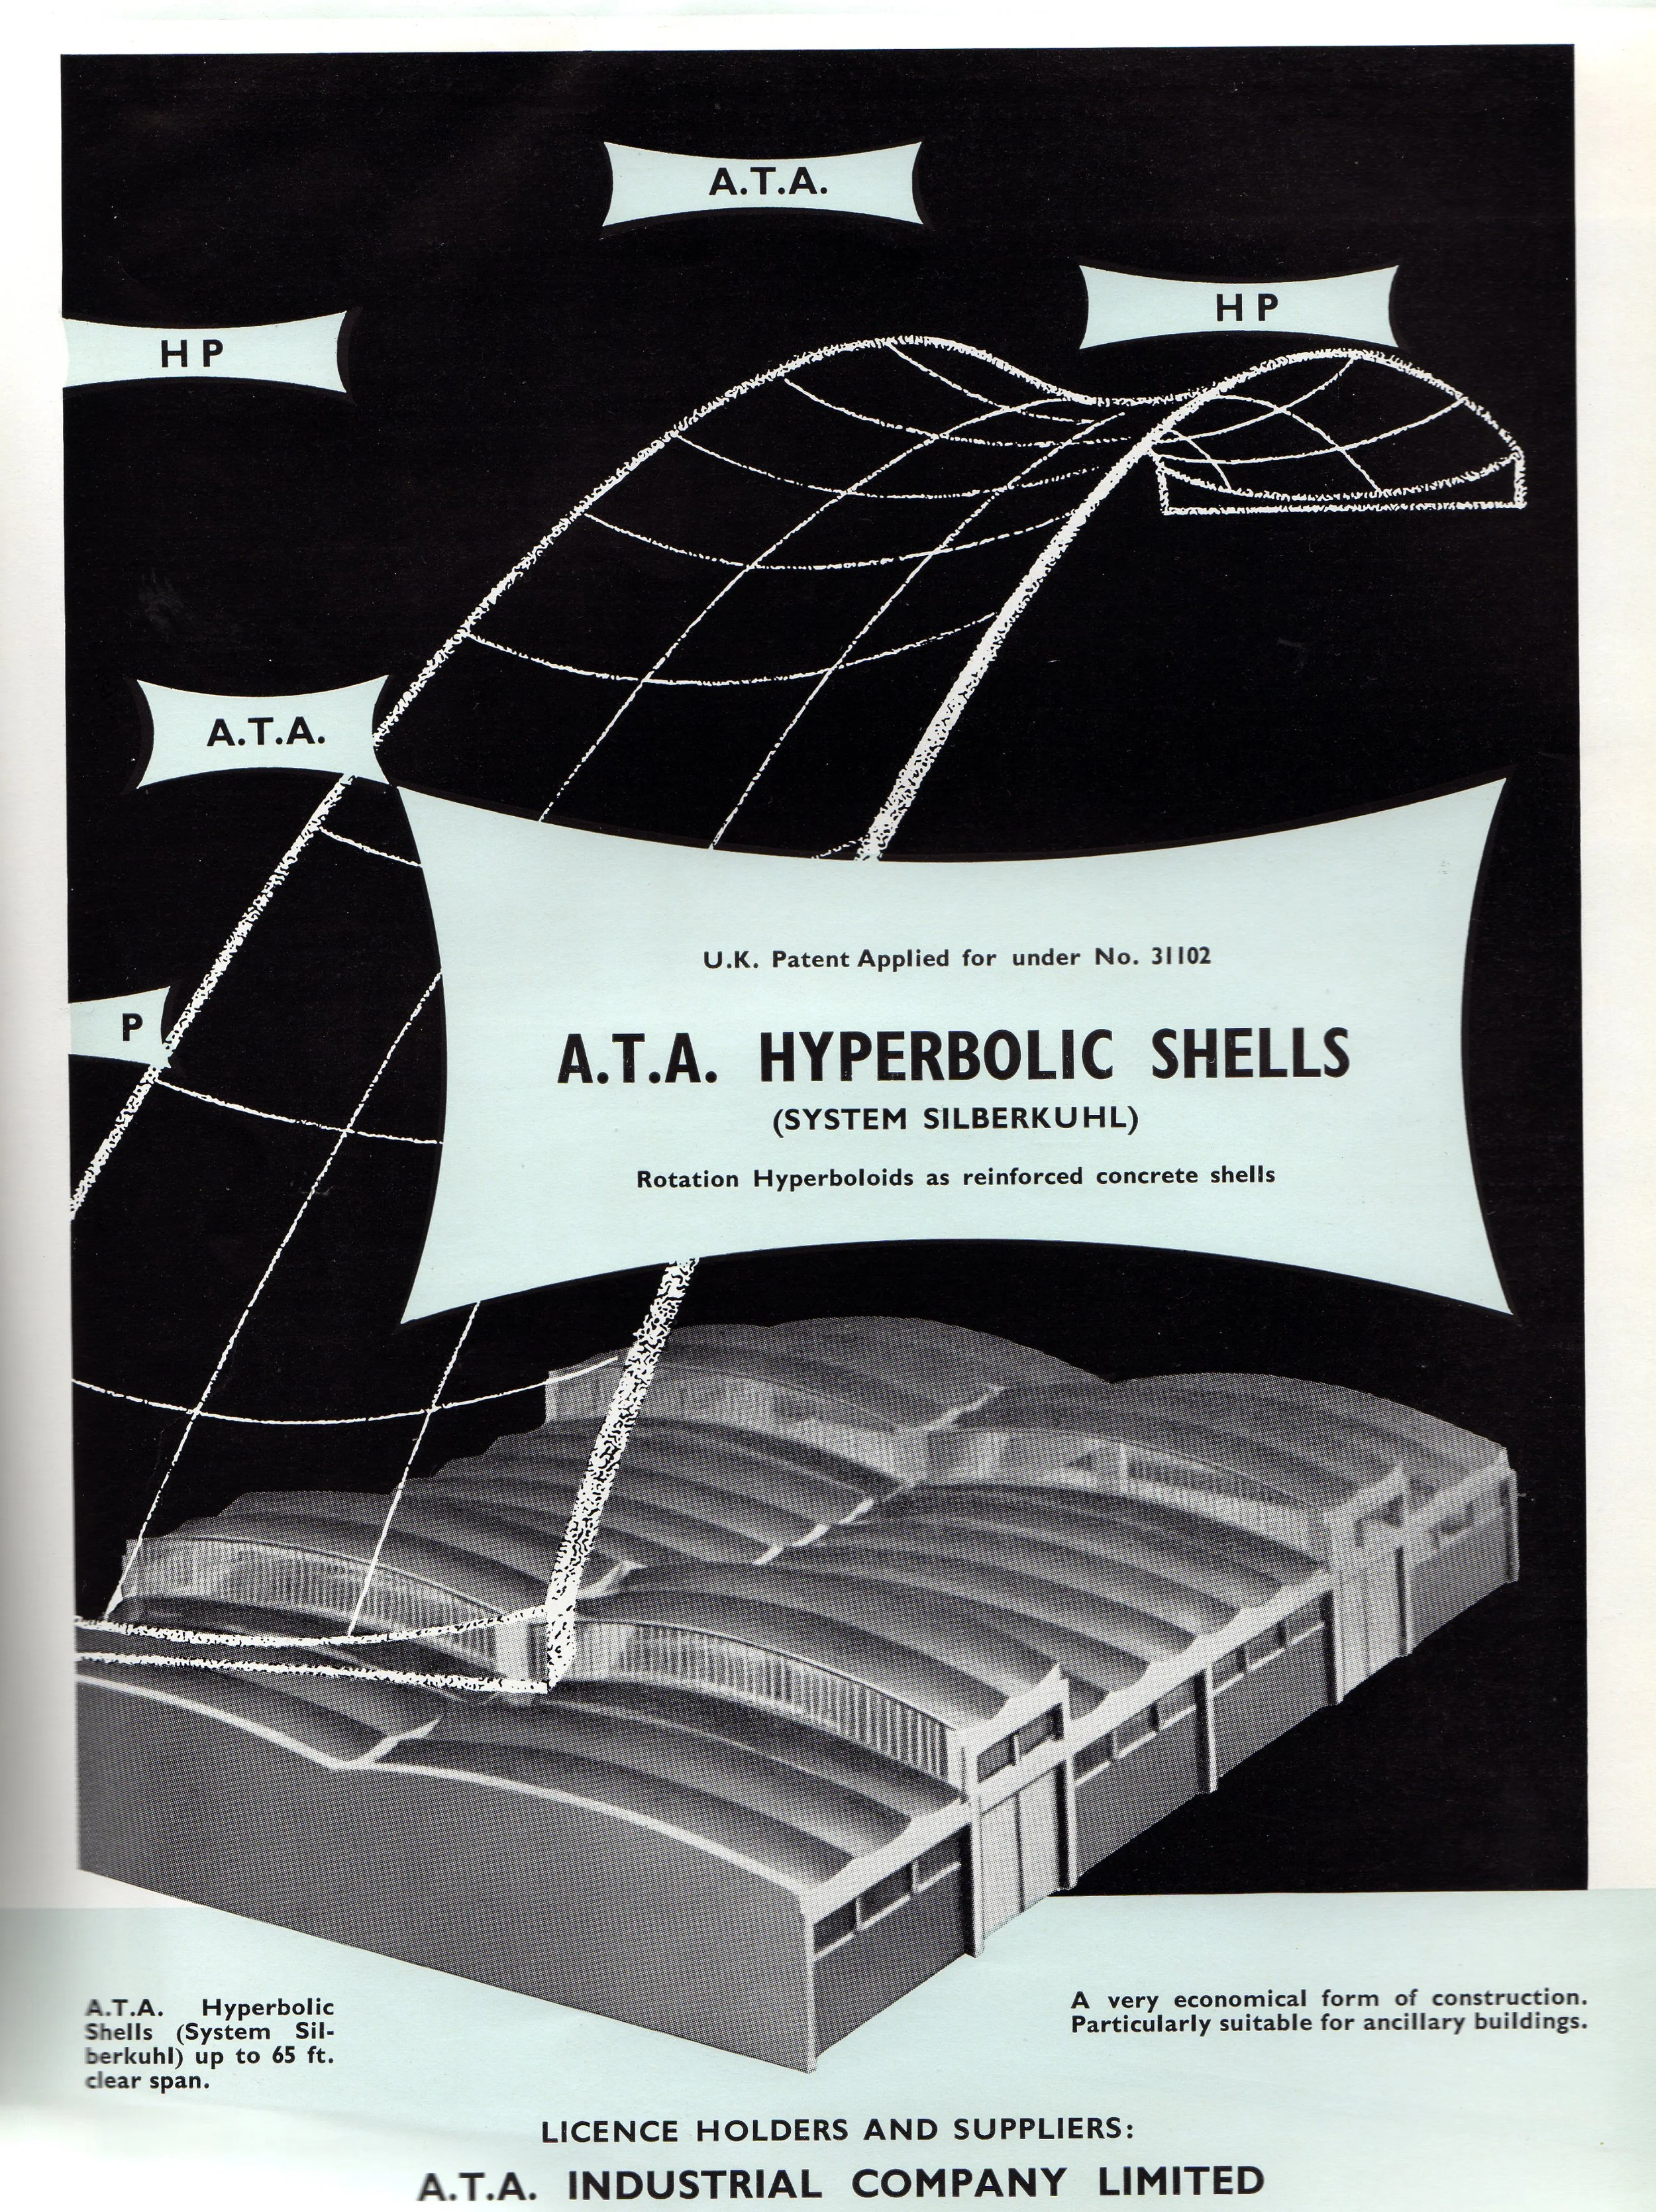
A hypar shell curves in two directions (like a Pringle crisp). Straight lines can be drawn across it. When this design is applied to a pre-tensioned reinforced concrete shell the steel reinforcement bars are straight, keeping the concrete it is cast in and bonded to, under compression.
Silberkuhl’s shell technology was first used on the continent to roof warehouses and factories. Modern Engineering (Bristol) Ltd (1961 slogan, “Build the Modern Way”) became licensees of the system; a subsidiary, Modern Concrete (Bristol) Ltd. specialised in the precast shells.
All the Silberkuhl shells had the same basic form. The width of the shell was 7’7”, the short radius (internal) was 5’ 5 11/16”. The large radius (internal) was 392’ 3 ½”. The length varied according to need. The thickness was 2” - 2 ½” according to need. The depth of the u section was between 1’ 6” and 1’ 7 ¼”. The quantity of reinforcement was again varied by need.
Silberkuhl shells were used widely in the UK from 1957 until 1984 for factories, especially where clean environments had to be maintained; breweries, the Sunderland Echo’s printing works, warehouses, swimming pools, sports halls and Bristol ATV television studios
After just 46 years Blackburn Markets (2011 slogan, “Blackburn Market - you're in for a surprise”)closed on 28 May. Their functions have been replaced by a new ‘continental style’ market beneath a new shopping centre.
The Daily Market is clearly of architectural interest, architecturally the most important use of Silberkuhl shells – it is certainly unique in respect of its sculptural form and the most successful use of pre-cast hypar shells in the UK. Beneath and behind the alterations the bright bold 1960’s designs of the Daily Market was there to the close.
Both a recent application for the market to be listed because of its architectural interest and the subsequent decision review request resulted in English Heritage recommendations not to list;

“The use of the Silberkuhl system at Blackburn is restricted to the roof of the Daily Market, one element (albeit the most visually prominent) of the Blackburn Market complex. The system has been used to achieve both technical and decorative objectives, provided an unobstructed market hall while giving the building a distinctive scalloped roof profile. Our original advice sets out that the rest of the market complex is of less architectural accomplishment and has undergone a number of significant alterations. While some elements of the market may be of greater interest than others, as an integrated complex, the entire market complex should be assessed as a single entity.” English Heritage 24 March 2011.
Blackburn Corporation’s engineers and architects with the main contractors, John Laing (1964 slogan, “Partners in progress”) took a novel and sophisticated but low cost industrial roofing system and used it in Blackburn to give the market a cool Festival cum airport terminal style à la Saarinen; a marvellous, long overlooked and now doomed gem.
Across the country, some Silberkuhl shells are still to be found. Unilever’s Wall’s Ice Cream factory roof at Gloucester can be seen from passing trains. Otherwise Silberkuhl roofs can be hard to identify as usually only the distinctive scalloped edge can be seen when there is no parapet. These include the former Freeman’s depot in Peterborough and Redwood Country Club near Bristol. Two public Bristol swimming pools in Bishopsworth and Filton allow you to consider the marvel of Silberkuhl shells as you float beneath them;
“come on in the ceiling is lovely!”