The Concord Suite: Droylsden
Over the next few weeks we’ll be revisiting our past blog posts, because some things are worth repeating. In April 2015 Steve Marland (the one and only Modern Moocher) took a trip to Droylsden for a look at The Concord Suite:
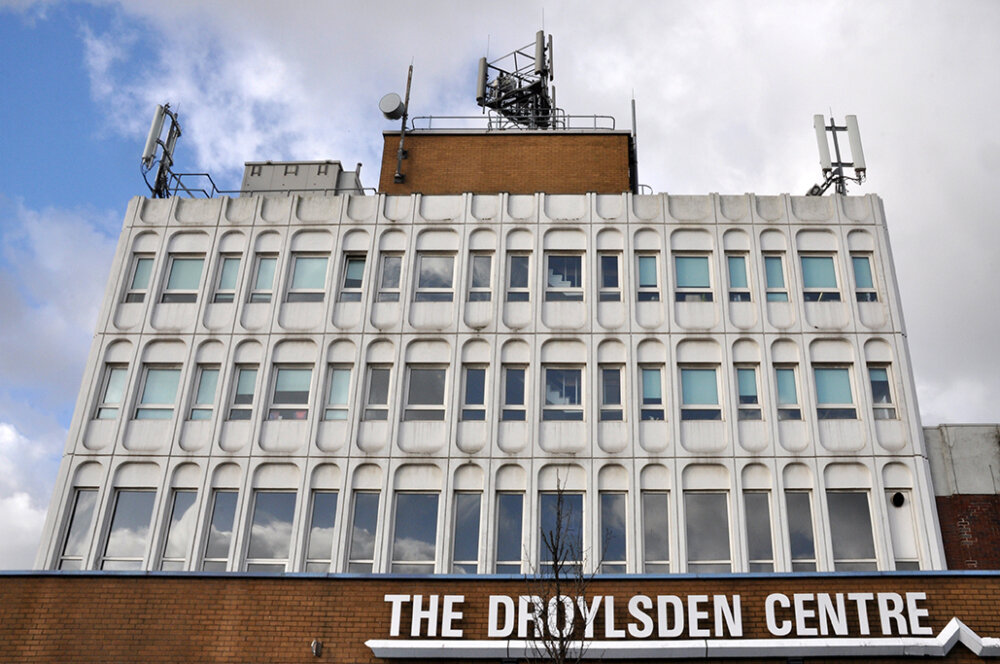
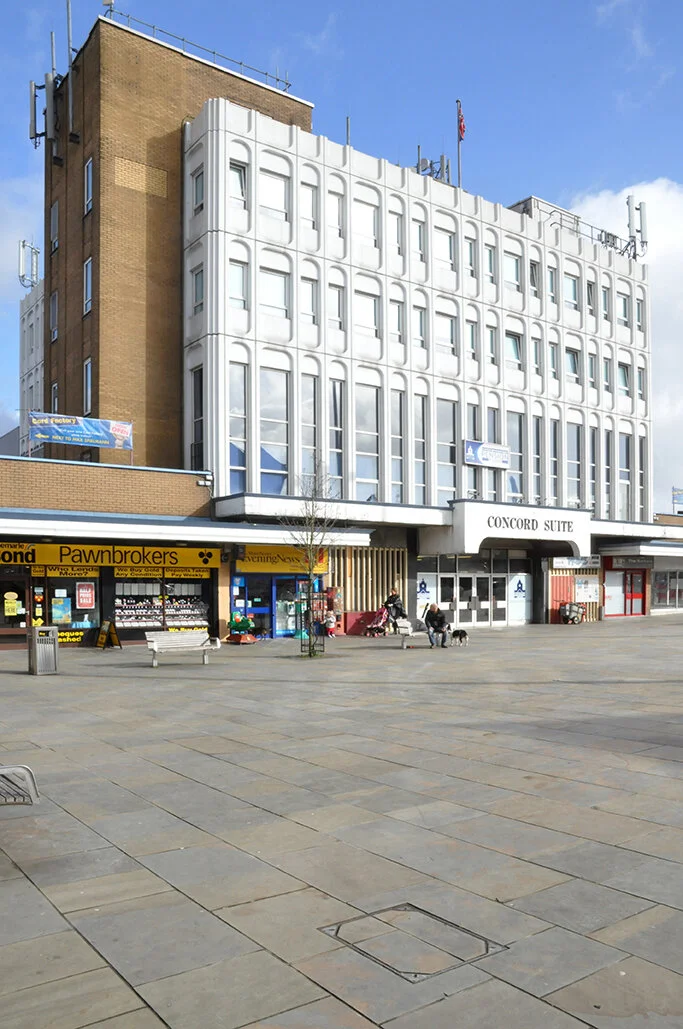
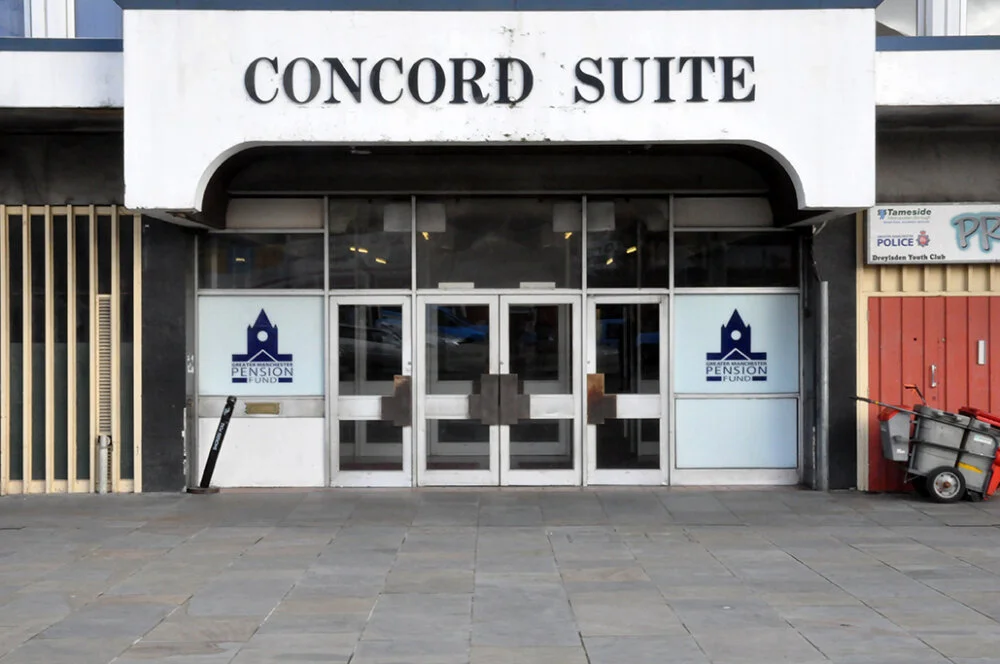
Let loose with a Metrolink ticket, our supersonic Steve sped up to Droylsden to check out the “harmonious” Concord Suite… the wise people of Wikipedia tell us – “The Concord Suite was built in the early 1970’s to house Droylsden Council. The word Concord comes from the town’s motto Concordia, meaning harmony”
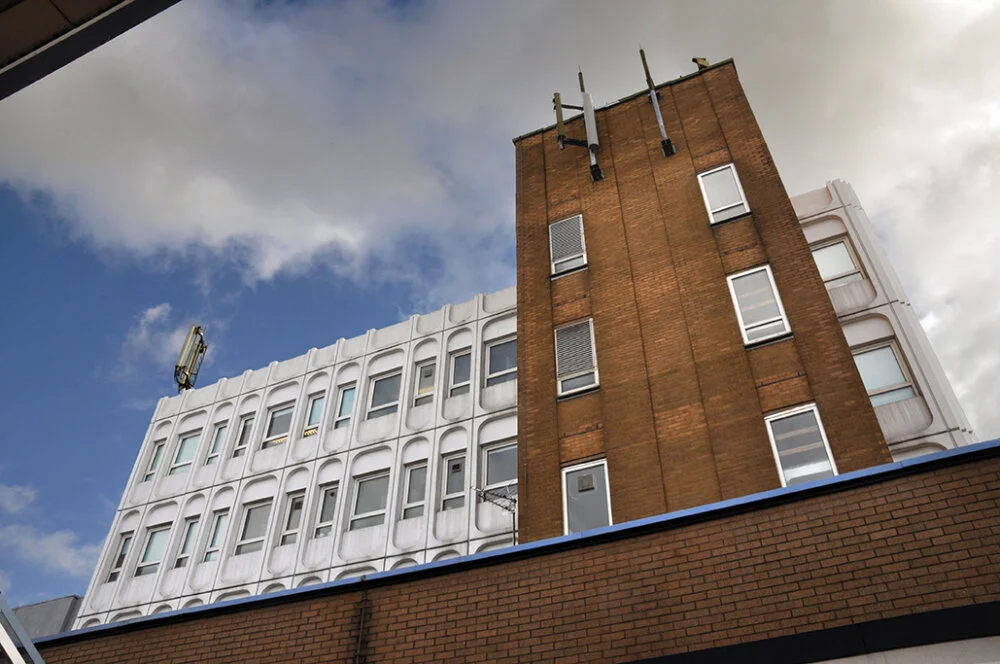
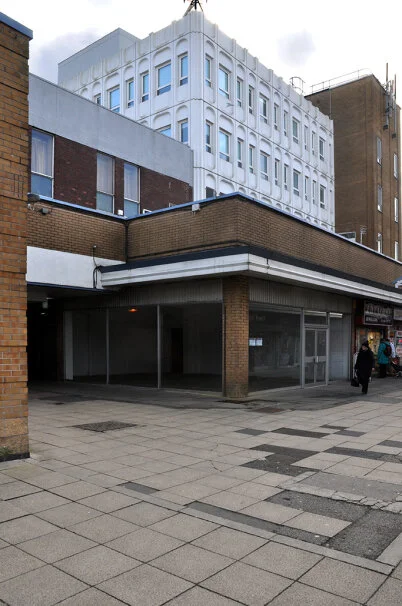
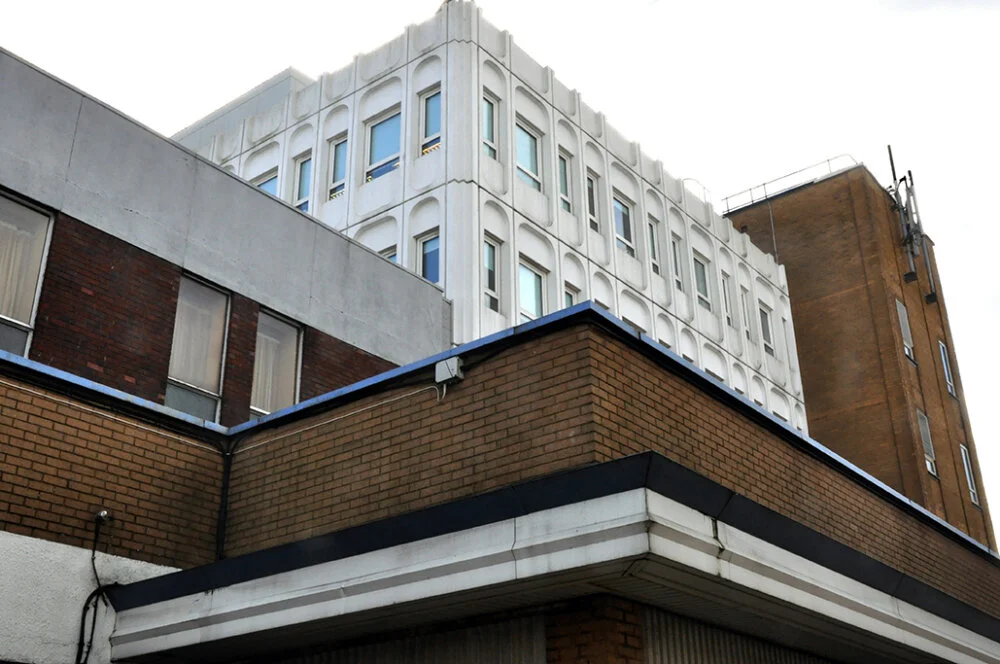
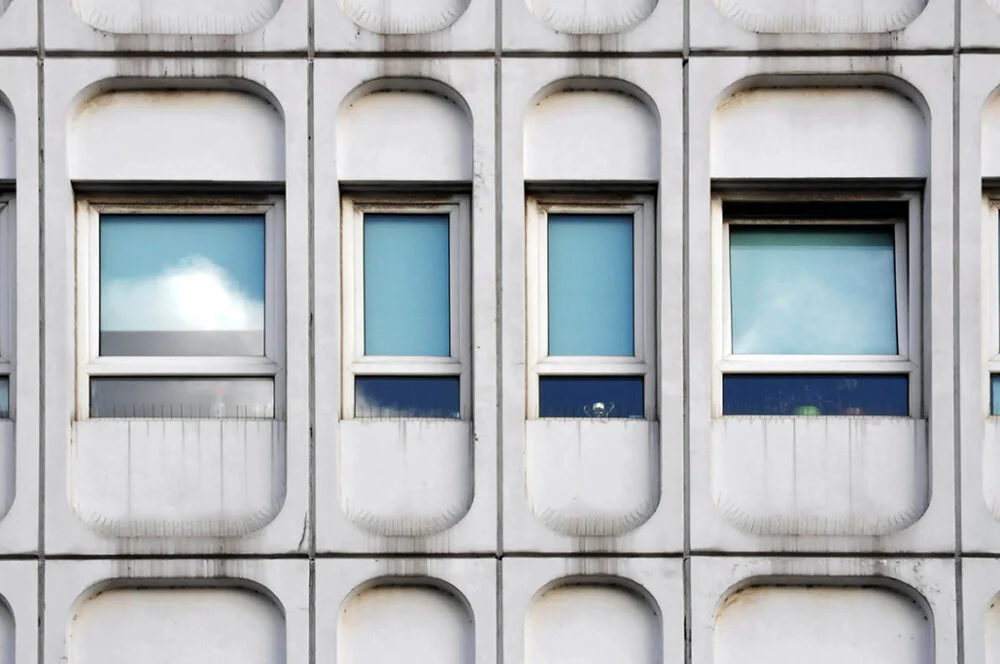
I’ve passed by for almost all of its life, marvelling at its white modular space age panels. The wide paved piazza frontage affords the lucky viewer a full appreciation of its futuristic whole, a giddy mix of brick, glass and concrete optimism. Civic architecture has never seemed so sunny.
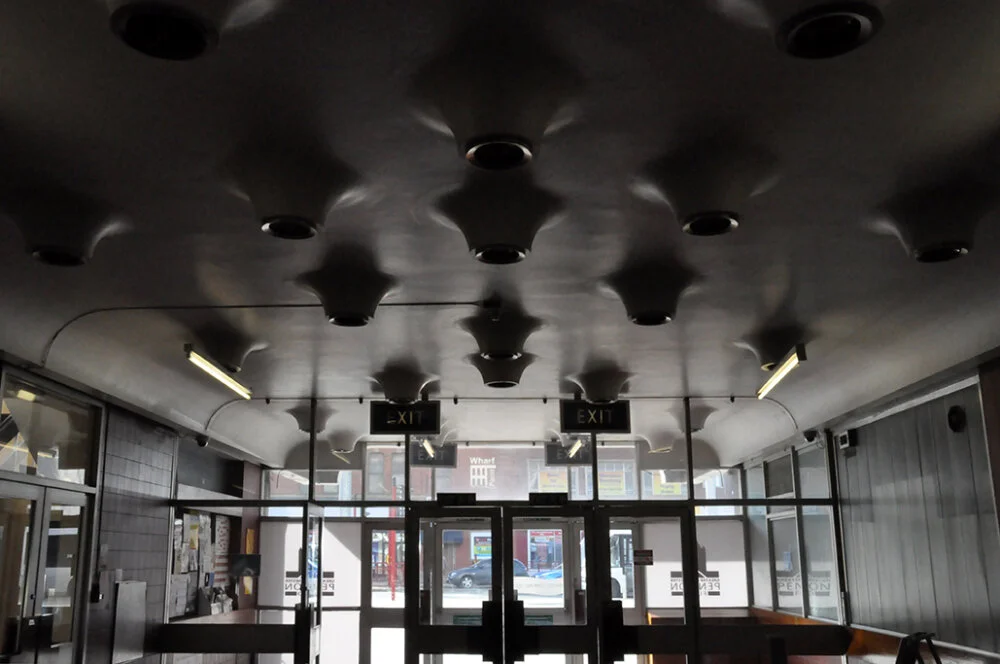
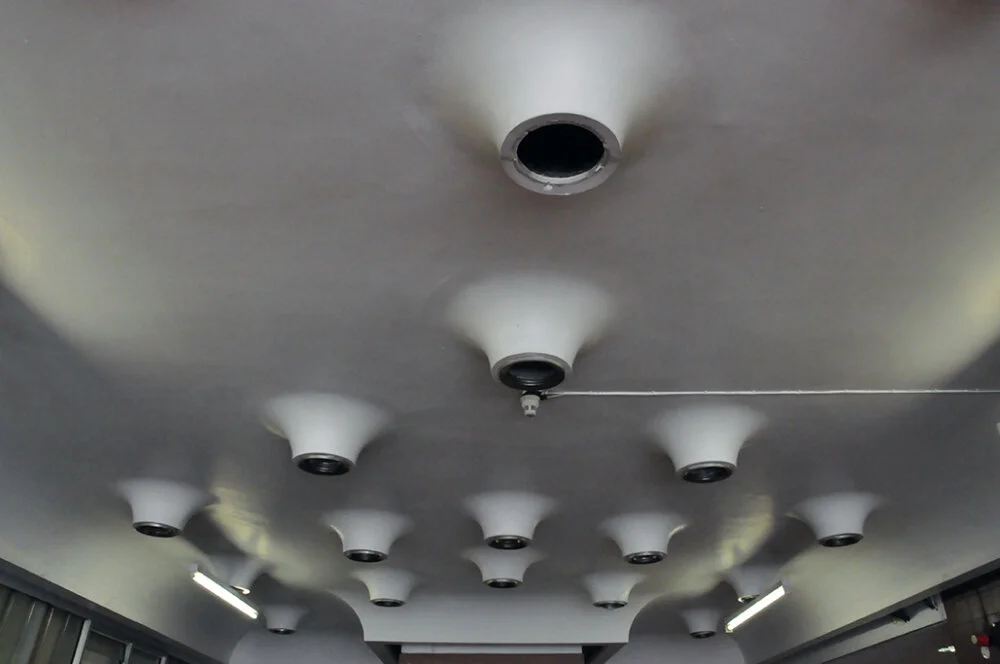
The interior lighting is straight out of 2001, white organic and fully functioning – the upstairs function room is available for functions at the junction of Market Street and Ashton New Road. I saw The Fall there for the first time shambolic and suitably feisty.
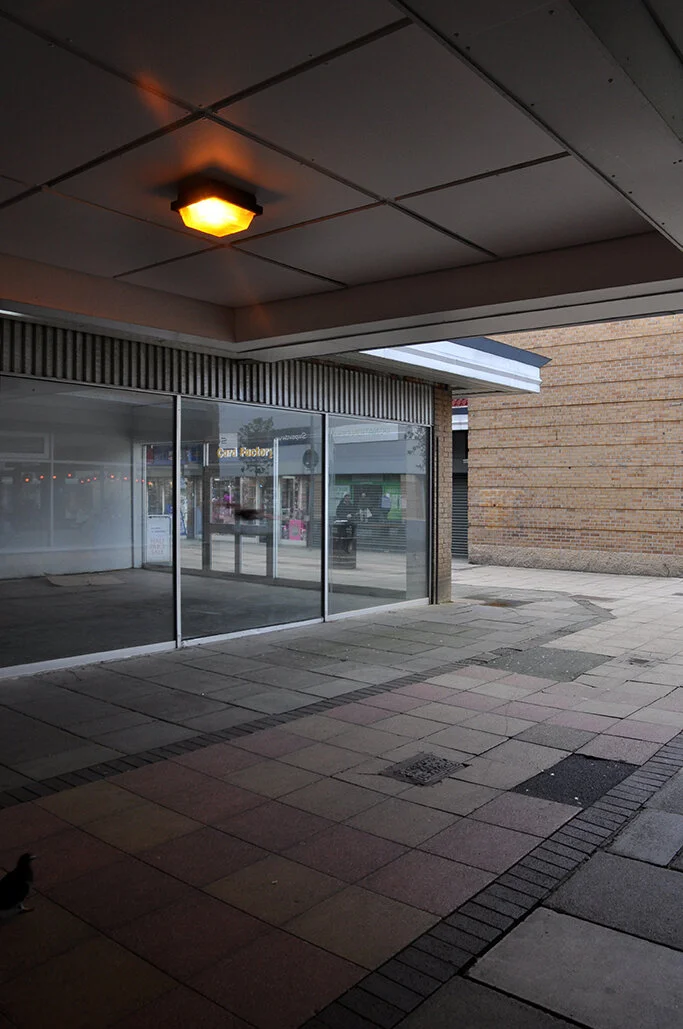
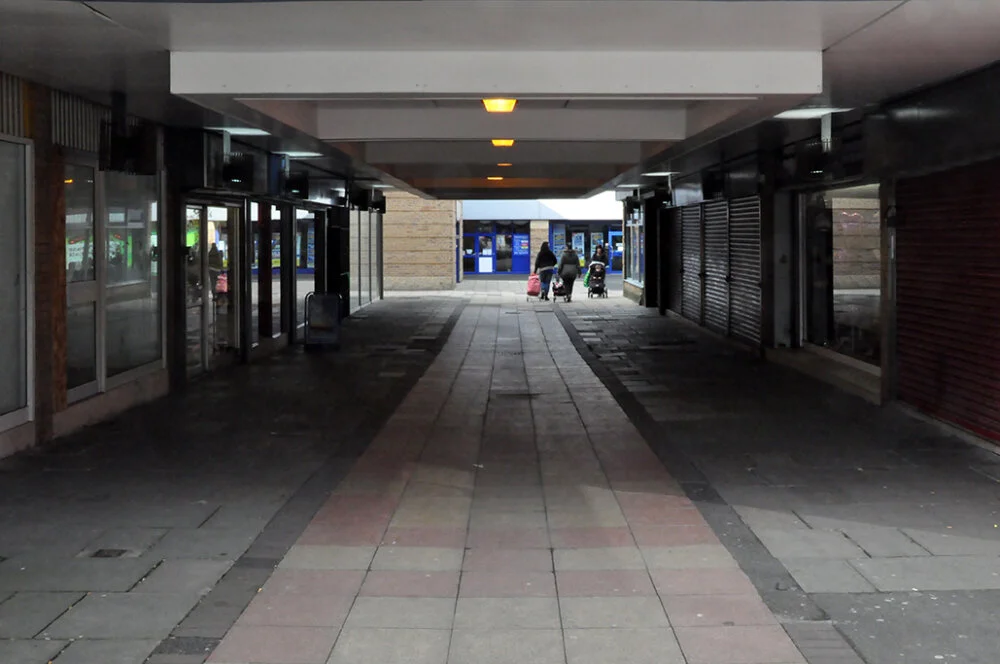
Renamed the Droylsden Centre on one side, it houses the regulation issue of charity shops and empty units. The main building is home to the Greater Manchester Pension Fund, soon to relocate to a new build across the road. The Concord will then provide a home for the workers leaving the soon to be demolished Tameside Council Offices in Ashton.
The tram stops here.