
issue 33 / junction / winter 2019
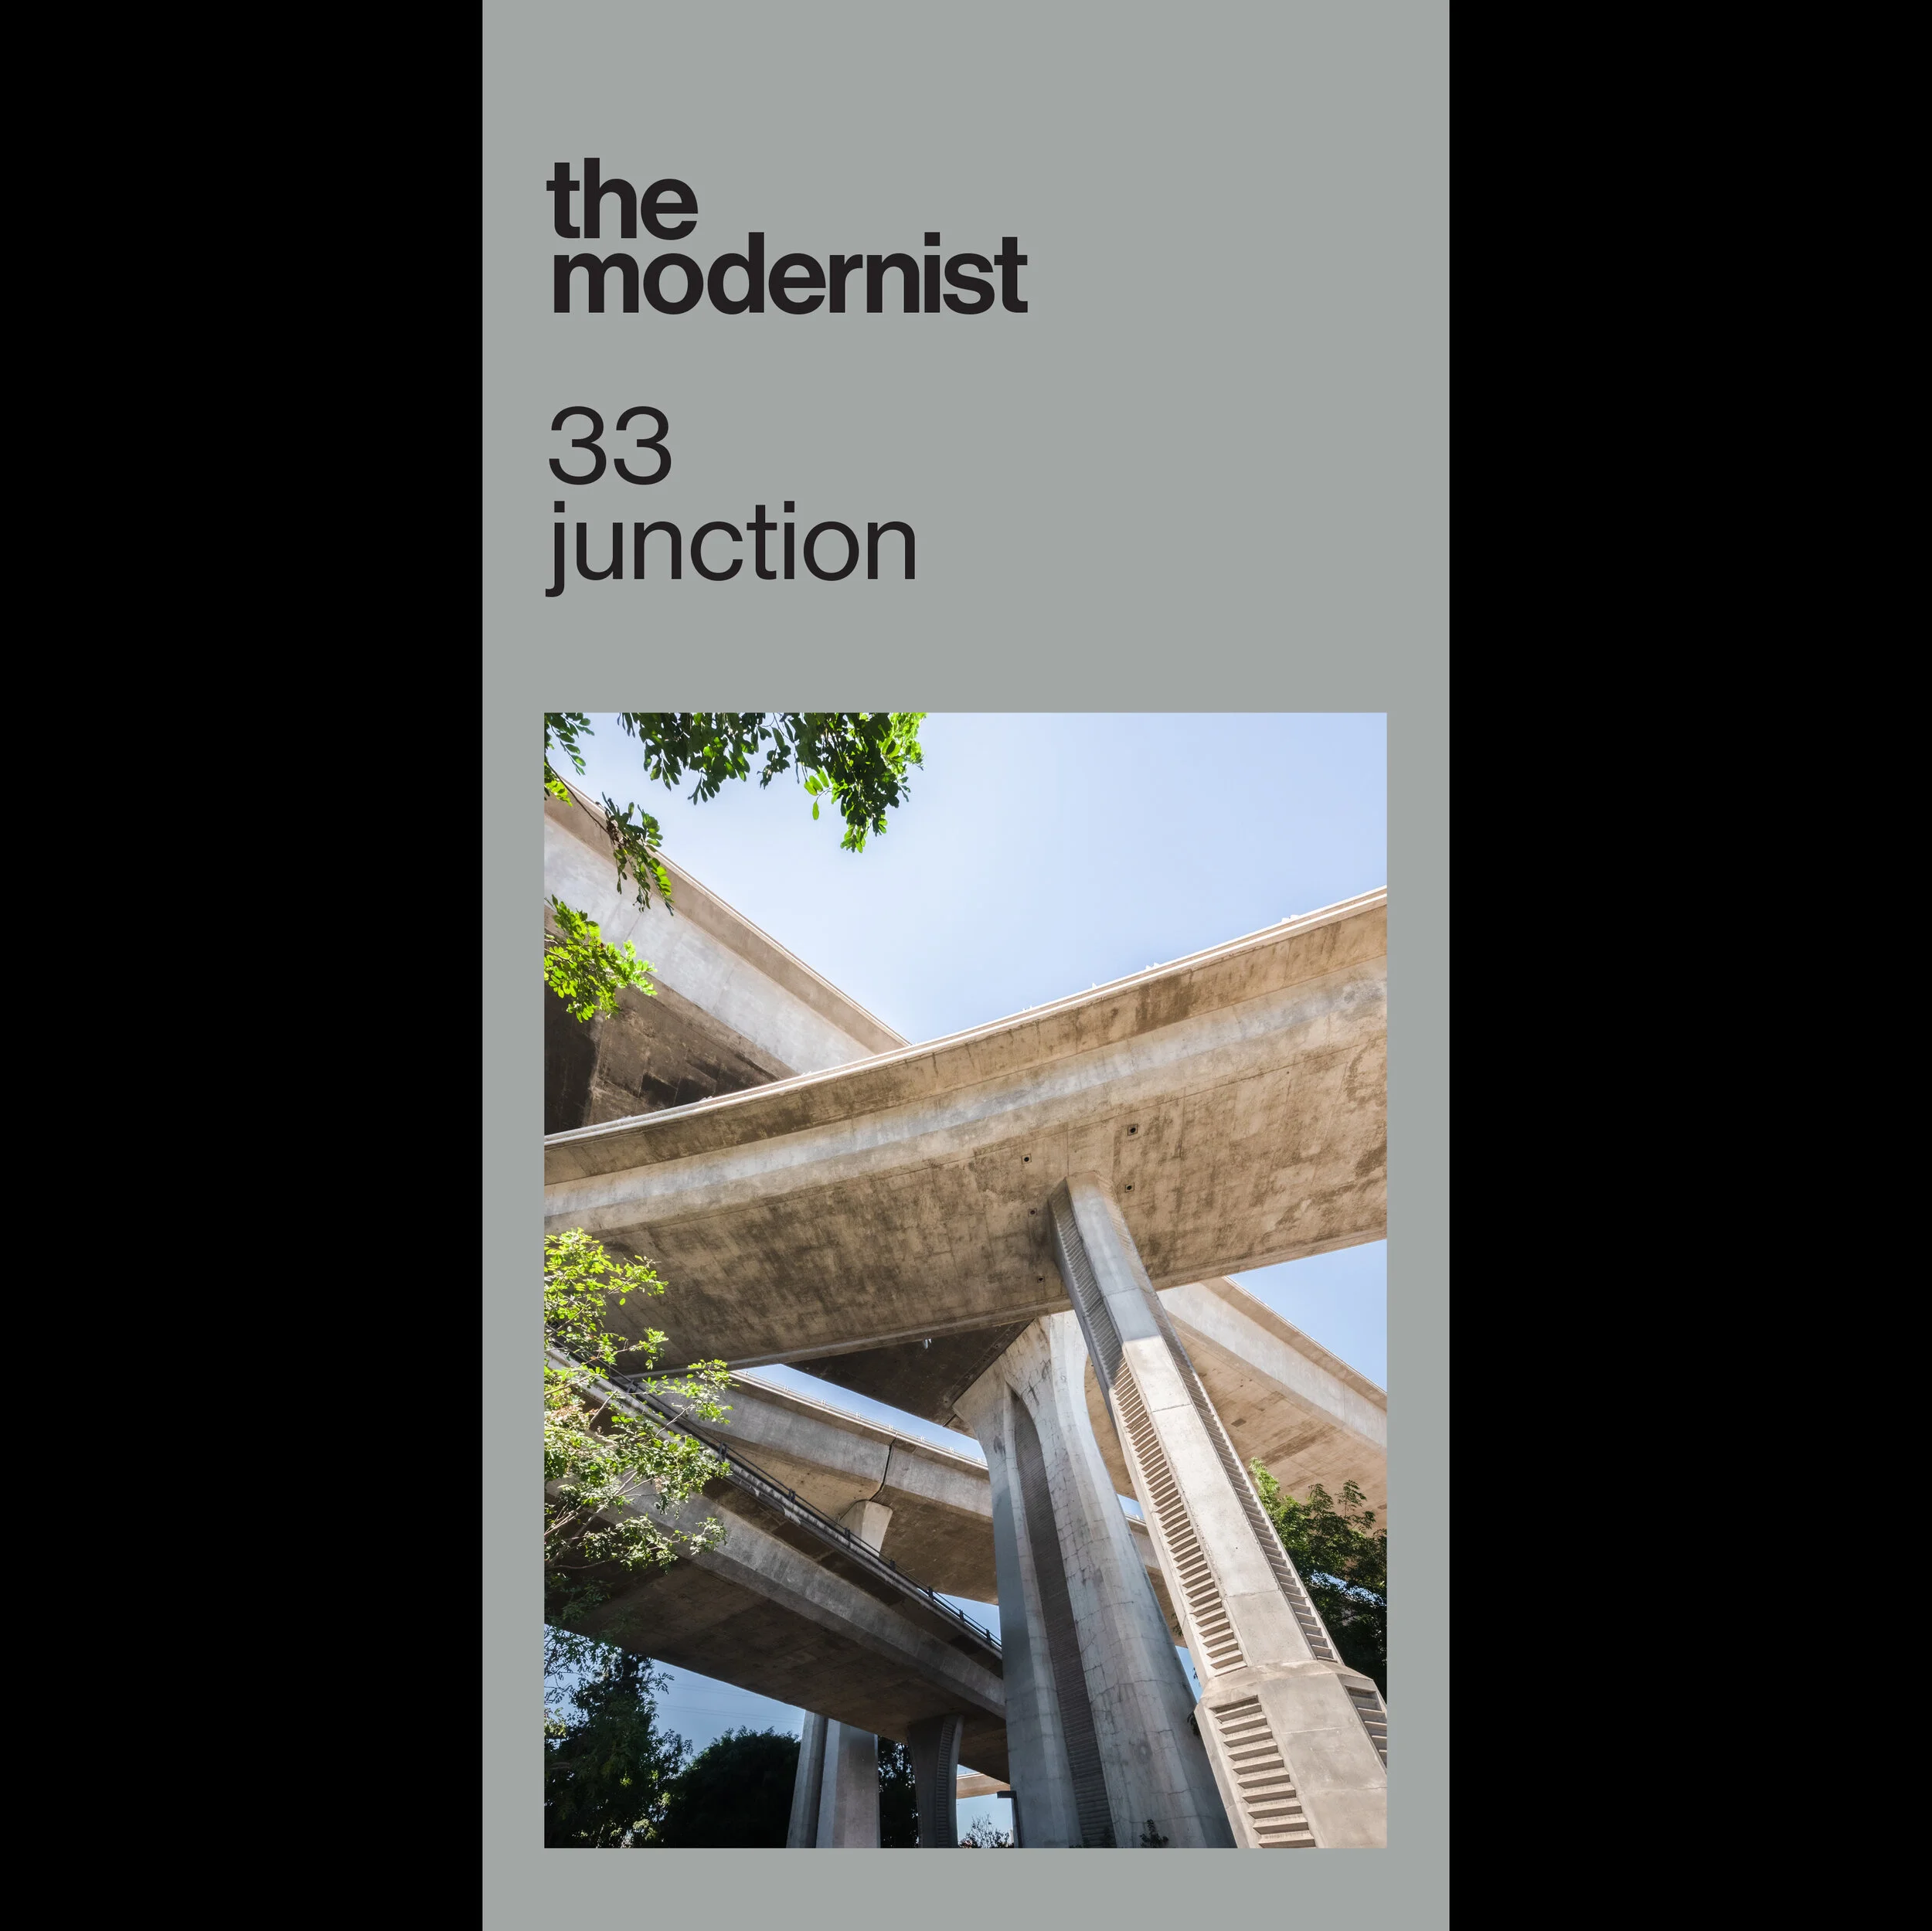
issue 33 / junction /winter 2019
Stay or go, left or right, backwards forwards, in or out?
How remiss it would be at this point in history not to begin the J series on the subject of junctions. The figurative kind: those between being in and out of favour; those with the establishment on one side and counter-culture on the other; spaces evolved from many cultural moments and the junctions that connect where you’re from, to where you went, to where you’ve returned. And, of course, the concrete sort. As in made of concrete. For all you fans.
As if I’d forget you lot.
CONTENTS
INTRODUCTION Sarah Feeney
A HAIKU Colin Fallows
YESTERDAY'S VISION OF TOMORROW Darren Bradley
JUNCTIONS, SWINGERS AND ROUNDABOUTS Steve Beale
DAYSAVER TO TOWN GREEN Anthony Teasdale
BRITAIN ... DEFINED BY THE JUNCTION BETWEEN LAND AND SEA Wayne Hemingway
AT THE JUNCTION OF WHITWORTH STREET Ben Kelly interview by Sarah Feeney
SOUTHAMPTON BUS STATION Michael Holden
THE PARABOLIC COMMONS Jerry & Shay Stifelman
UP THE JUNCTION Simon Wells
DALSTON JUNCTION John McAslan + Partners | Elizabeth Riley-Evans
1968: POSTER POWER Russ Gater
SPAGHETTI JUNCTION Michael Dring
(Published December 2019)
135mm(w) x 280mm(h)
issue 32 / invisible / autumn 2019
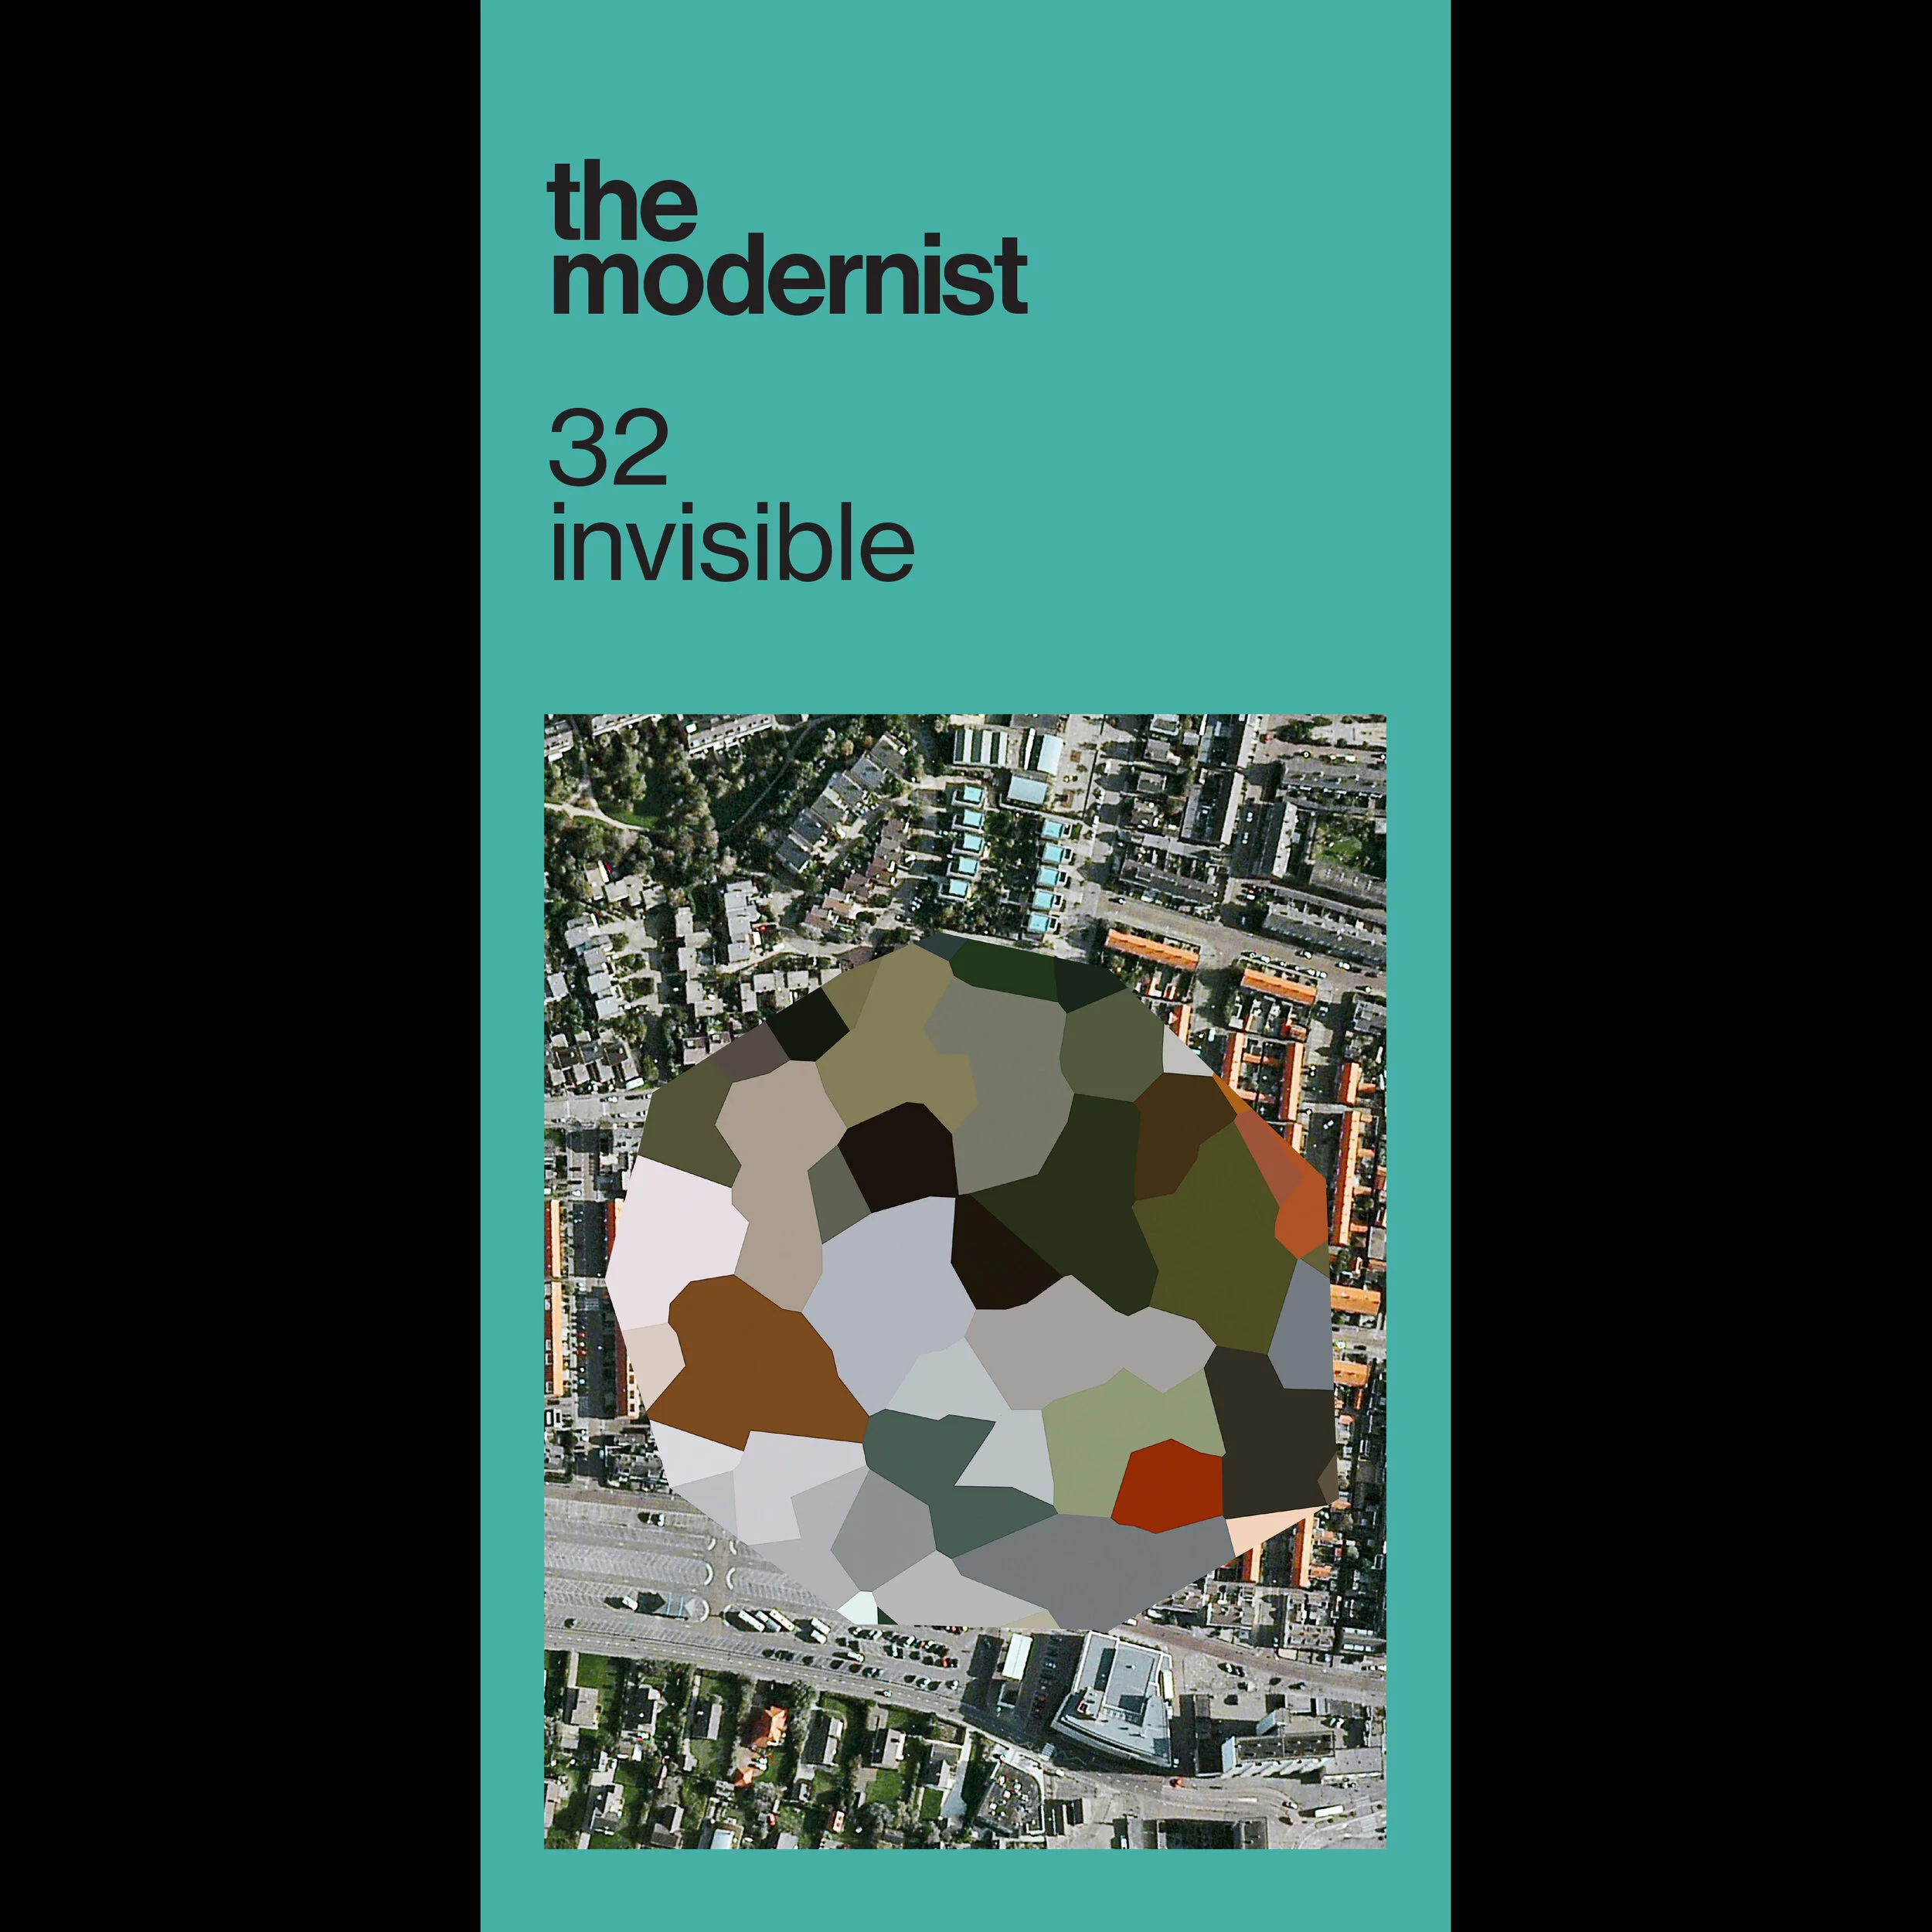
autumn 2019
Although much of the seductiveness of modernism relates to its aesthetic qualities, this issue looks beyond the immediately evident (to the frustration of our picture editors) in celebration of aspects which are undocumented, obscured, lost, overlooked and ephemeral. Although this might sound an obscure perspective to take, their role in architectural history is no less important or intriguing. So often these jostle up side-by-side with modernism’s more familiar facets, but as a result of our deference to debates about style, star characters, iconic buildings, and in architecture’s anonymous collaboration, these other aspects disappear. If we can expand our field of vision to look for a moment at what these might be, we might consider what we have already lost, and what we also stand to lose.
This issue is dedicated to the memory of Martin Pearce, a tutor and lecturer in history and theory at the University of Portsmouth School of Architecture since 1989, whose pursuit of ideas beyond the immediately obvious managed to make even the most obscure facets of the profession truly enthralling. Martin died suddenly during the compilation of this issue, and is deeply missed by all who were lucky enough to have been taught by – and with – him.
The legacy of his editorial insight is ever-present.
CONTENTS
DUTCH LANDSCAPES Mishka Henner
TOWNSHIP SCULPTURE: THE INVISIBLE THEATRE Alistair Fair
THE GHOSTS OF DOVER STREET Anne Massey
19 CHURCH ROAD Peter Wyeth
REVOLUTIONARY CUBAN ARCHITECTURE Laura Evans
THE PRINCIPLE OF ANONYMITY Jessica Kelly
THE NATIONAL THEATRE Simon Phipps
PLENUMS, PARTITIONS, PIPES Matthew James Wells
A MOVING IMAGE Akil Scafe-Smith + Vishnu Jayarajan
THE SIGNIFICANCE OF ERRORS Elizabeth Darling
VOICES OF EXPERIENCE Suzanne Ewing + Jude Barber + Nicola McLachlan
THE HOUSE THAT HOPED TO HIDE ITSELF Chris Rainier
REYNER BANHAM LOVES 80 ENVIRONMENTAL MANAGEMENT Daniel Stilwell
(Published October 2019)
135mm(w) x 280mm(h)
issue 31 / in-between / summer 2019
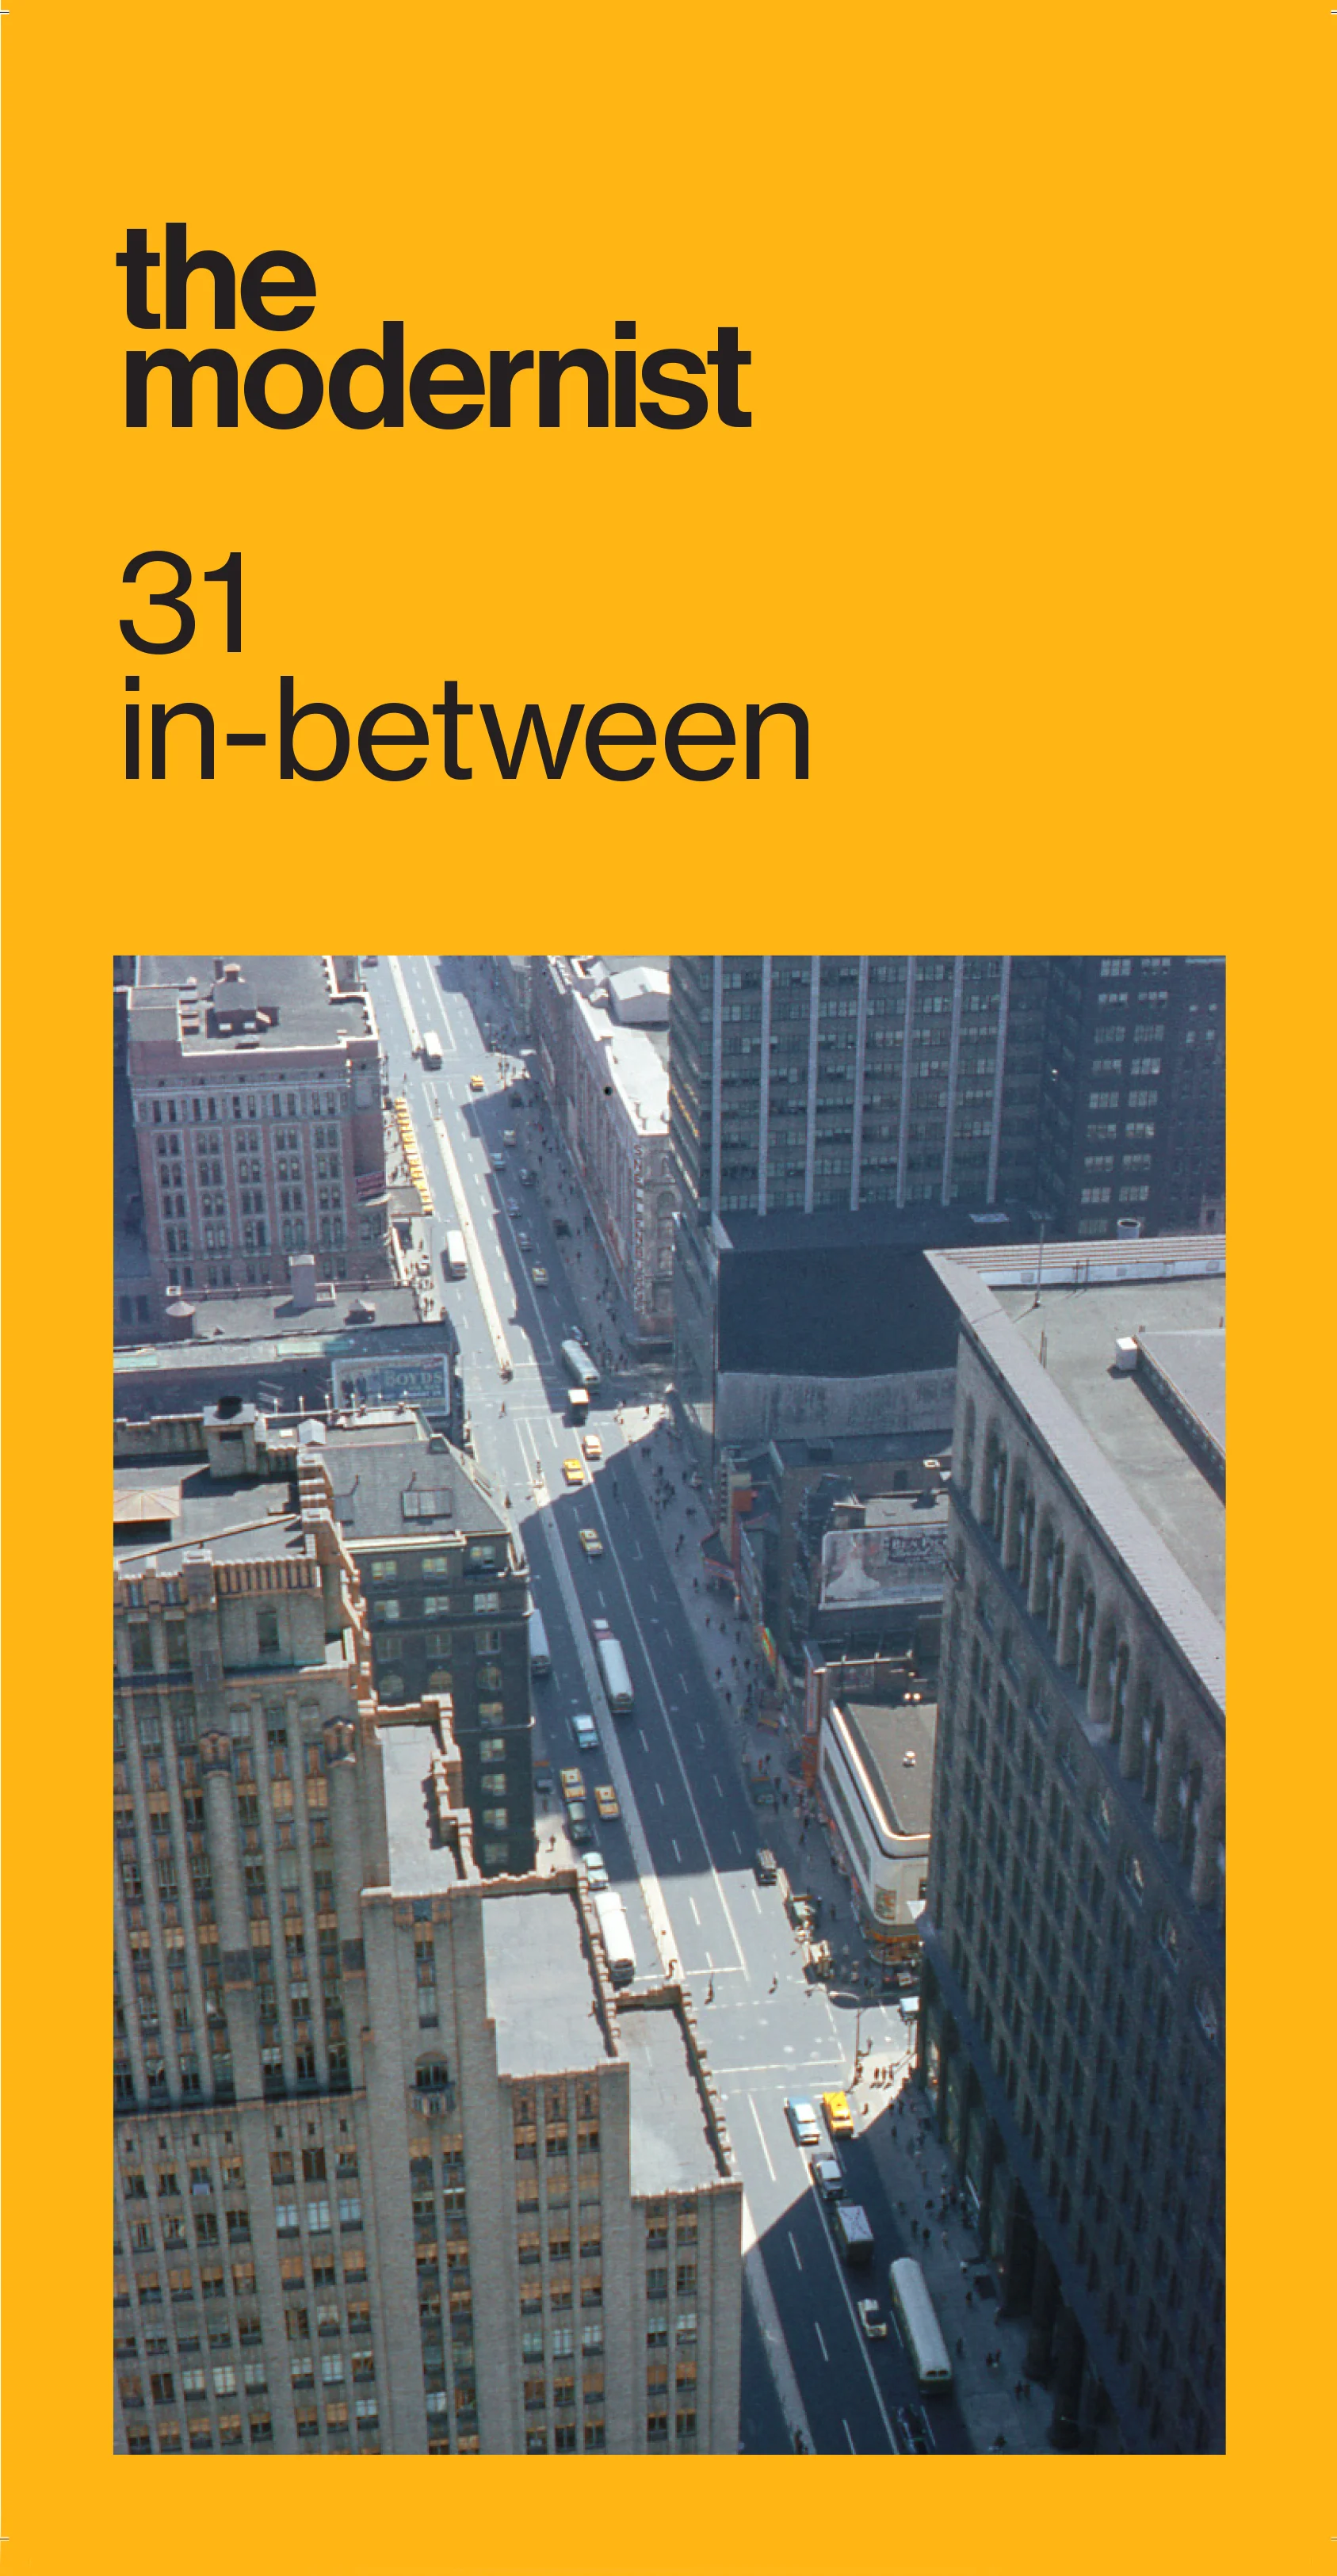
in-between | inbe twēn | informal adjective: situated somewhere between two extremes or recognised categories.
From a utilitarian metal box, a building or a garden to whole new suburbs, housing estates, new towns and regions, issue 31 of The Modernist aims to bring together a diverse range of topics.
In-Between presents traditionally less discussed examples that are not necessarily regarded as mainstream modern. Deriving from my own professional background in-between art history, landscape architecture and architecture, the intent of this issue is to broaden the boundaries and discuss topics such as tradition and modernity, city and nature, garden and region, garden city and suburban living, Eastern bloc housing estates, shipping containers and British New Towns as well as contemporary poetry and art.
CONTENTS
JAKOBSEN – BETWEEN LANDSCAPE, 06 MODERN ART AND HISTORY : Karen Fitzsimon
RETAIL CONTAINERS : Gary Warnaby
TRADITION & TRANSITION: GILLESPIE KIDD & COIA : James Robertson
SUN, SHIT, COMPOST AND AIR : Silvan Linden
WEST BERLIN BIOTOPE MAP : Sandra Bartoli
BROWN'S AMERICA : Luca Csepely-Knorr
MINIATURE GARDEN CITY : Vicky Jolley
EVERYTHING HERE IS BLISS [FRAGMENTS] : Helen Angell
TOWER AND SLAB : Eszter Bakay
FIRST NEW NEW TOWN : Jonjo Maudsley
REGULAR SHAPE OF FOREVER : André Stitt
SYSTEM OF GREEN TENTACLES : Koenraad Danneels + Bruno Notteboom
(Published July 2019)
135mm(w) x 280mm(h)
issue 30 / infrastructure / spring 2019
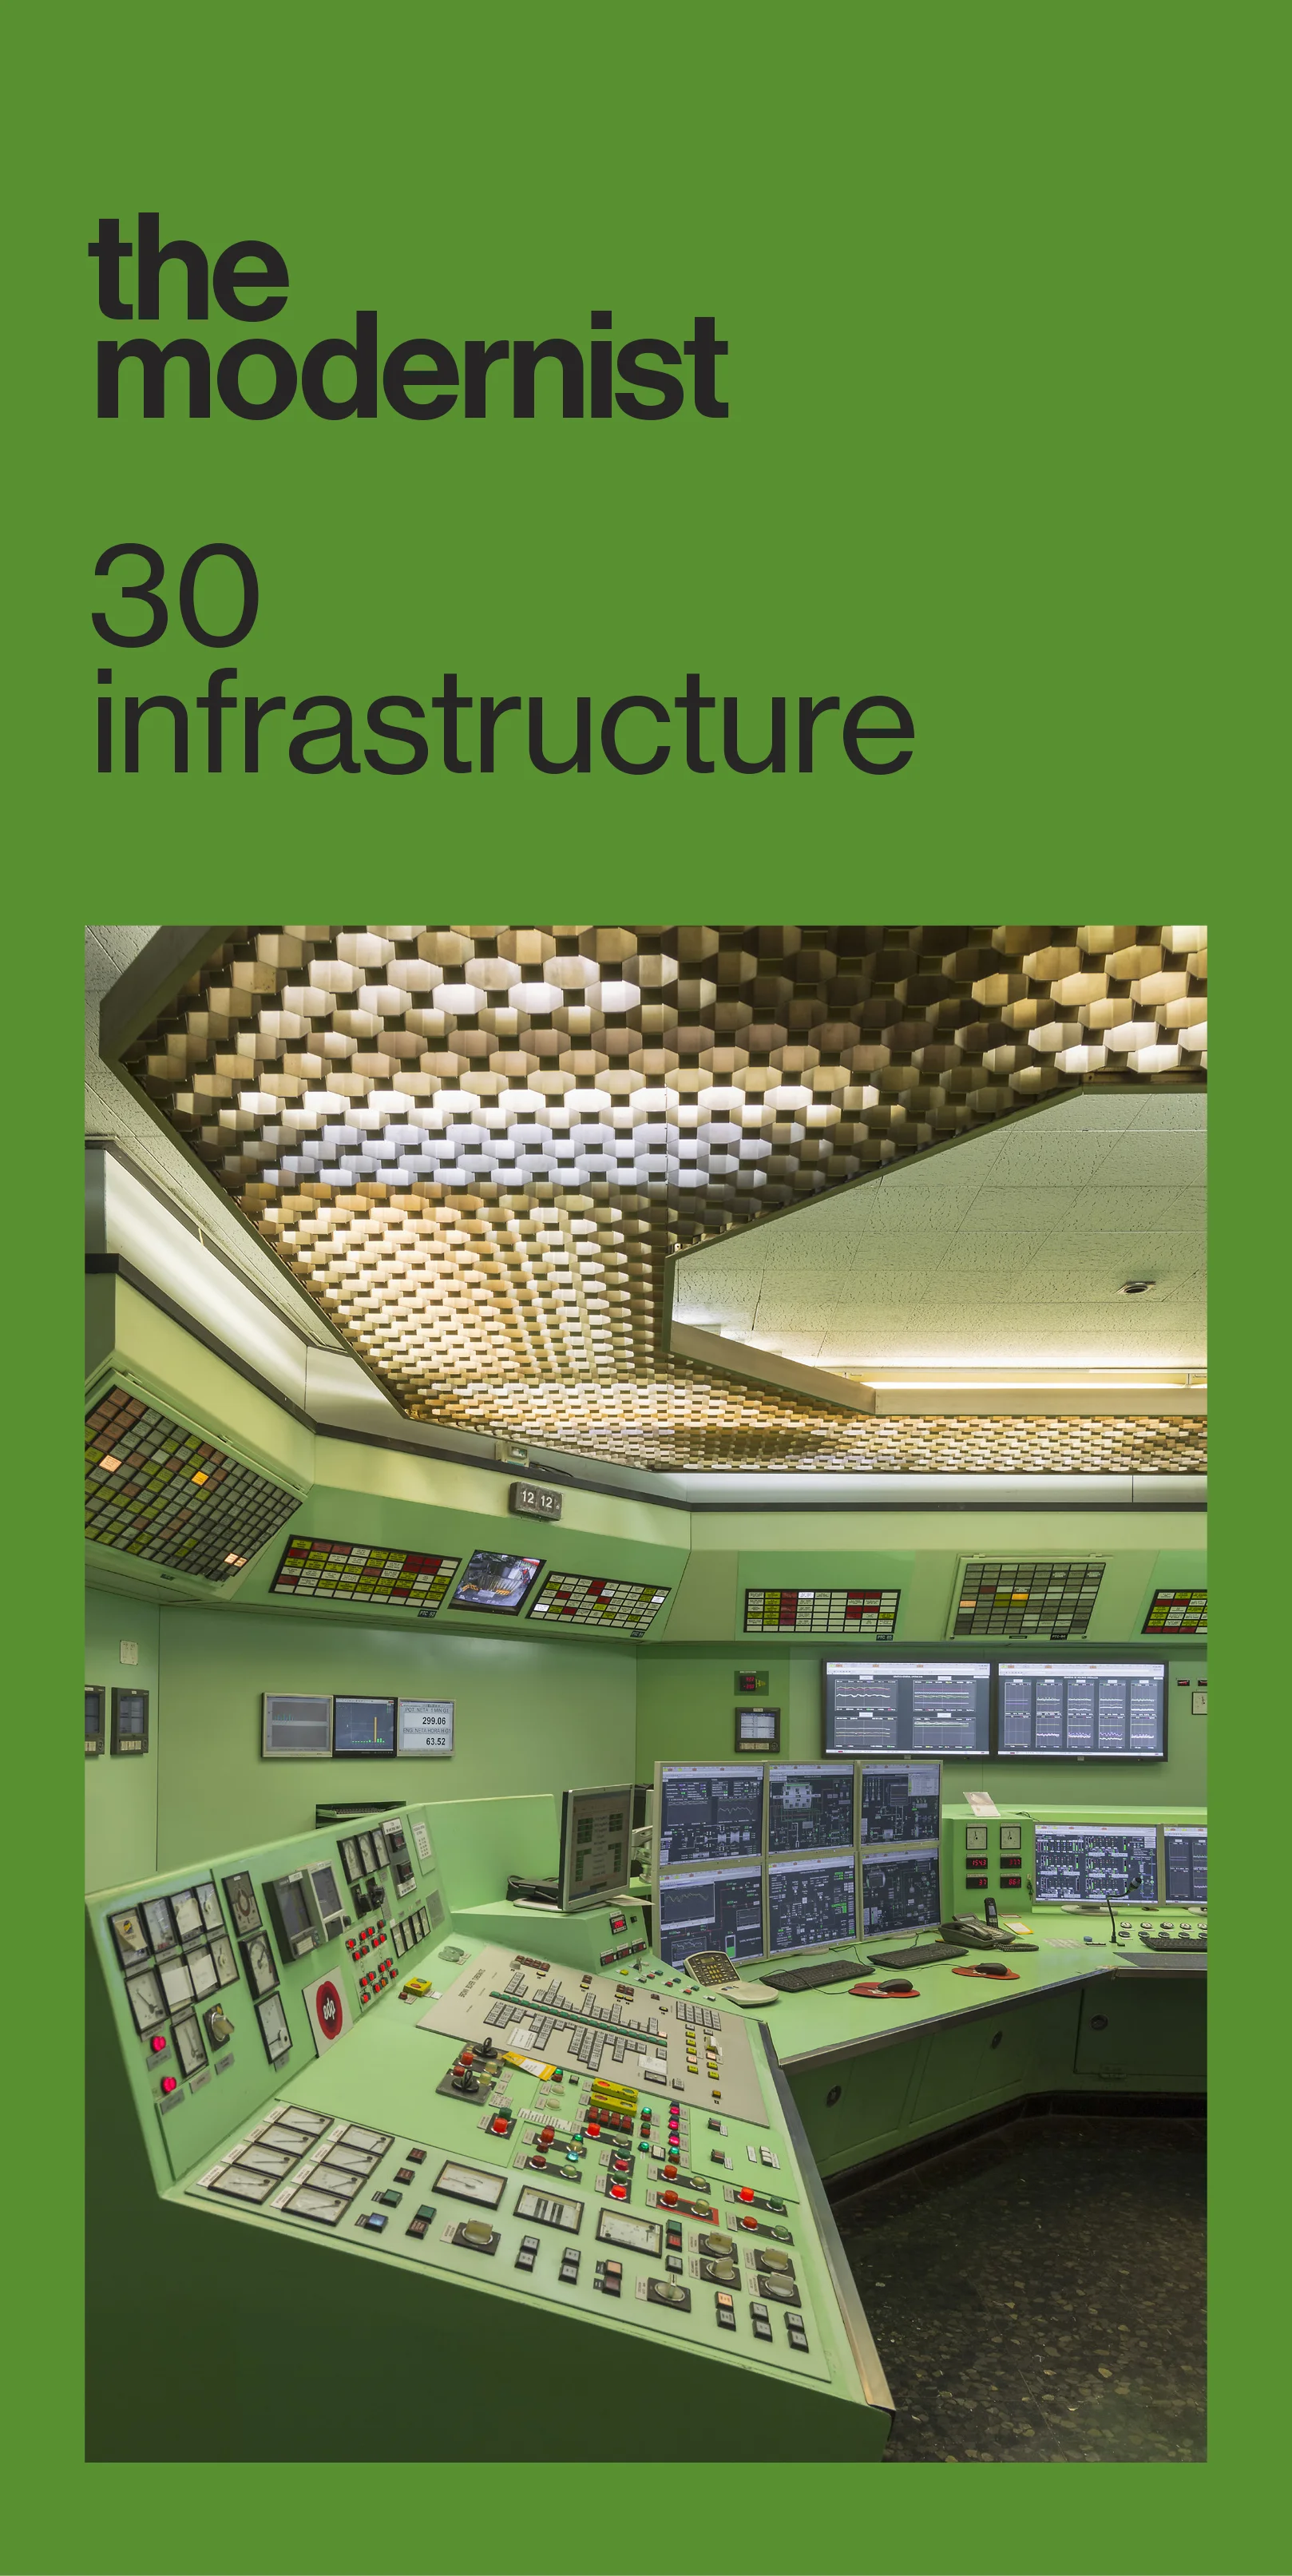
Infrastructure is where the fields of landscape, architecture and engineering meet one another, often in support of ambitious projects realised through collective means. In the post-war period large-scale government schemes were narrated as feats of engineering and focussed on ideas of taming nature or overcoming great obstacles in the drive for progress.
CONTENTS
RE-TRIANGULATION (1935-62) : Philip Etchells
A LANDSCAPE FOR LIVING : Linda Ross
A NETWORK OF TRANSMITTER TOWERS : Elain Harwood
M62 : Kevin Crooks
POWER BOX : Mike Dring
THE CASE OF THE CEGB : Laura Coucill
THE POWER OF PROAZA : William Parnell
WILD LANDSCAPE : Luca Csepely-Knorr
THE SPACE BENEATH : Ray Newman
BRIDGE OF SPIES : Sarah Feeney
INDIAN DAMS : Awni Patni
(Published early April 2019)
135mm(w) x 280mm(h)
the modernist gallery and shop is now open
The Modernist Society have opened our very own gallery and shop at 58 Port Street Manchester
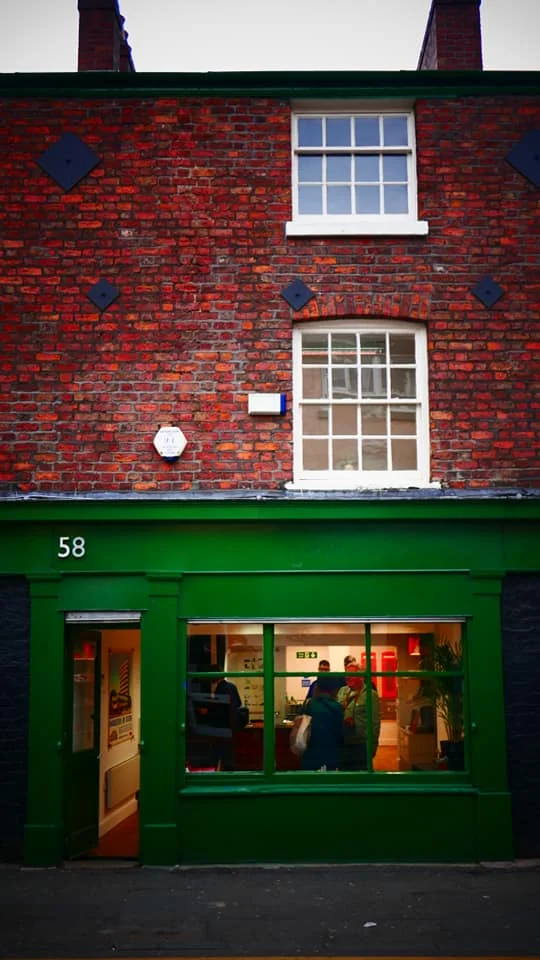
Why? Because we were frustrated by the lack of non commercial gallery space in Manchester where we could put on our own exhibitions - so we decided to open our own.
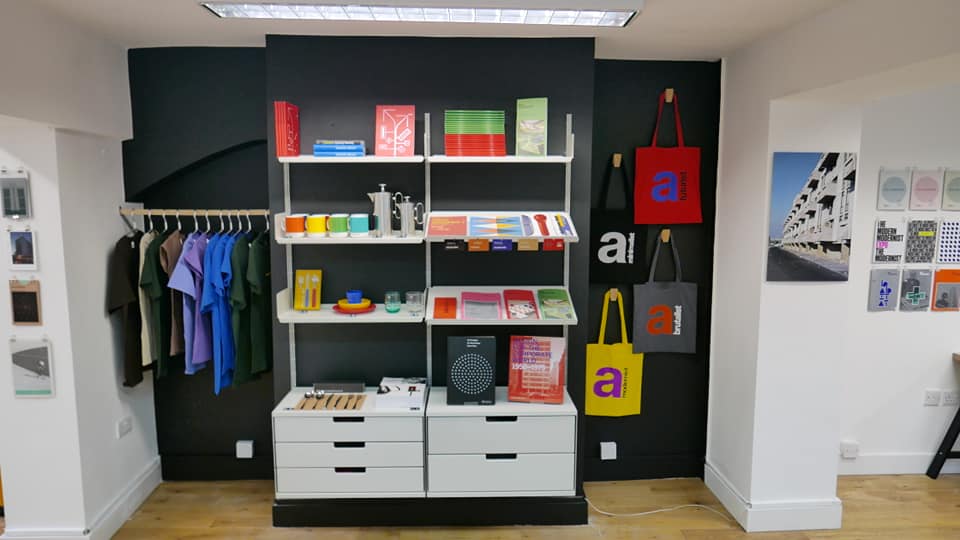
On the ground floor we shall also host some of our smaller scale indoor events such as launches, talks and film showings. As well as that it will also act as a shop, where you will not only be able to pick up something from our own range of publications and products but also we will carry a specially selected range of other cool products and publications that we like and that hopefully you will like too.
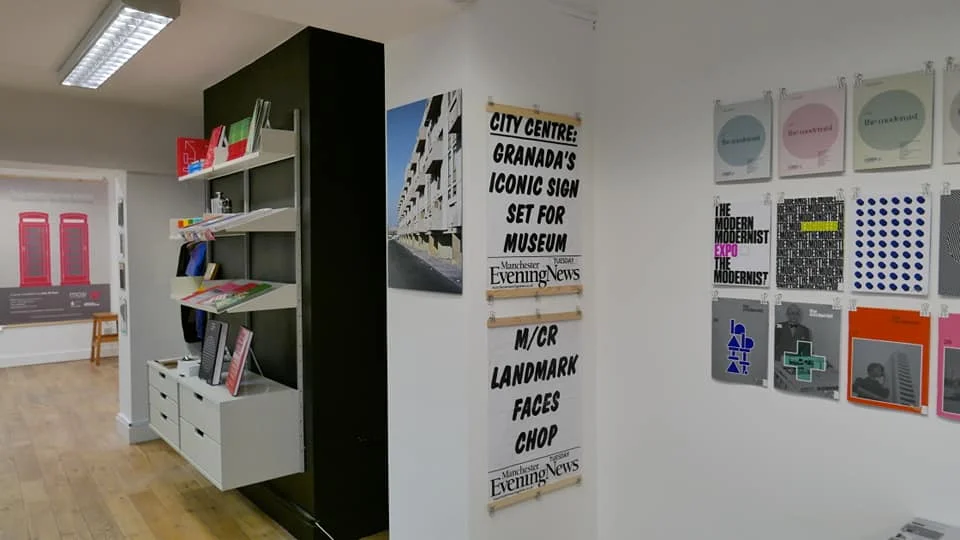
From Our Archives is the first exhibition in The Modernist Society’s new dedicated exhibition space at 58, Port Street. As 2019 is the 10th anniversery of the formation of the society, this exhibition features some of the team’s favourite items from the organisation’s project archive.
A residency at Manchester’s ‘Toastrack’ unearthed original blueprints as well as photographs of staff and students dating back to its early days as the ‘Domestic and Trades College’ with fashion shoots on the roof and butchering courses in the kitchens.
A long standing love affair with the UMIST Campus led the Society to unilaterally declare it as a Conservation Area in 2012. The Society became ‘uninvited artists in residence’ at the Campus and after awarding ‘degrees’ from their own Modernist University they designed and planted plaques and created a map to honour the very best cluster of 1960s architecture in the city.
In 2011 the team came up with a daft idea of publishing a magazine. Thirty issues, five designers and hudreds of contributors later, all the issues of the modernist magazine will be on display but please don’t ask to buy issue number one.
These and a many other artefacts will be on display alongside a limited number of very special items for sale from the modernist shop.
Open Wednesday to Saturday. 11am-5pm
issue 29 / inventory / winter 2018

Like the Time Lord off of the telly, The Modernist magazine never dies, it takes on a new form, regenerates, gets some new companions and heads off on a thrilling new adventure.
After eight issues and two years, our resident designer, Jonathan Hitchen has passed on the propelling pencil to our new companions Daniel James and Jacob Critchley (of birthday and Rueville design respectively) working together as team ‘19.
team ‘19 have pushed and pulled, tweaked and stretched the magazine and yes, like BBC2 in 1967 we have gone colour. So, you’d better make sure you have a license.
Our editorial team has also transformed and is now working in collaboration with a team of guest editors who will each take one issue and lend the magazine their voice and their own take on the world of Modernism.
First up is Hannah Neate. Hannah is cultural and historical geographer with particular interests in geographies of art and architecture. Amongst other things, her research examines how special interest groups and broad publics experience, value, and campaign for post-war modernist architecture and this resulted in the publication Modern Futures.
So, put on your dust jacket, get out your library cards, open up your box files and delve into issue 29 - inventory.
(Published early December 2018)

Marr, Manchester and Modernism

Unless you have been living on the moon (lucky you) you will probably know that one of patrons is Johnny Marr - the musician, songwriter and all round nice guy.
Johnny has been a great supporter of ours for a few years now. He takes a genuine interest in what we do and when he is not recording, touring or writing will try and get to some of our events. He even pops into Modernist HQ for a chat now and again and let me tell you, that man sure knows how to chat!
Last time he was on our sofa he was excited about his up coming tour and especially for his hometown gig at the Manchester Apollo. He was keen that we should do something together and the ideas ranged from the unfeasibly ambitious to the downright daft. Being a big fan of badges (he wore one of our original MODERNIST badges on the David Letterman Show once) the obvious thing to do was a badge.
Many people have really liked our badge that was a facsimile of the old GMPTE logo and Johnny really liked it too. After batting around a few ideas we decided to redraw the logo to spell out Johnny’s initials - thus encapsulating many of our favourite Manchester things - buses, badges, modernist logos and Manchester musical geniuses.
So the badges will be available exclusively at Johnny’s gig at Manchester Apollo on November 18th. Lots of Johnny’s fans around the world are supporters of The Modernist and hopefully they will enjoy the badge too. If there are any left after the gig they should be available on both our online shop and at Johnny’s website - but they are sure to be popular and as with all the products we do are very limited edition so if you cant make the gig be sure to check the web shops after the 18th.
Beaugrenelle / from the archive / issue 4
Chaque jour est identique, et chaque jour différent.
Quand on regarde dehors, spécialement à la tombée de la nuit,
l'écran total explose en mille fragments – fenêtres éclairées
comme autant de vies anonymes.
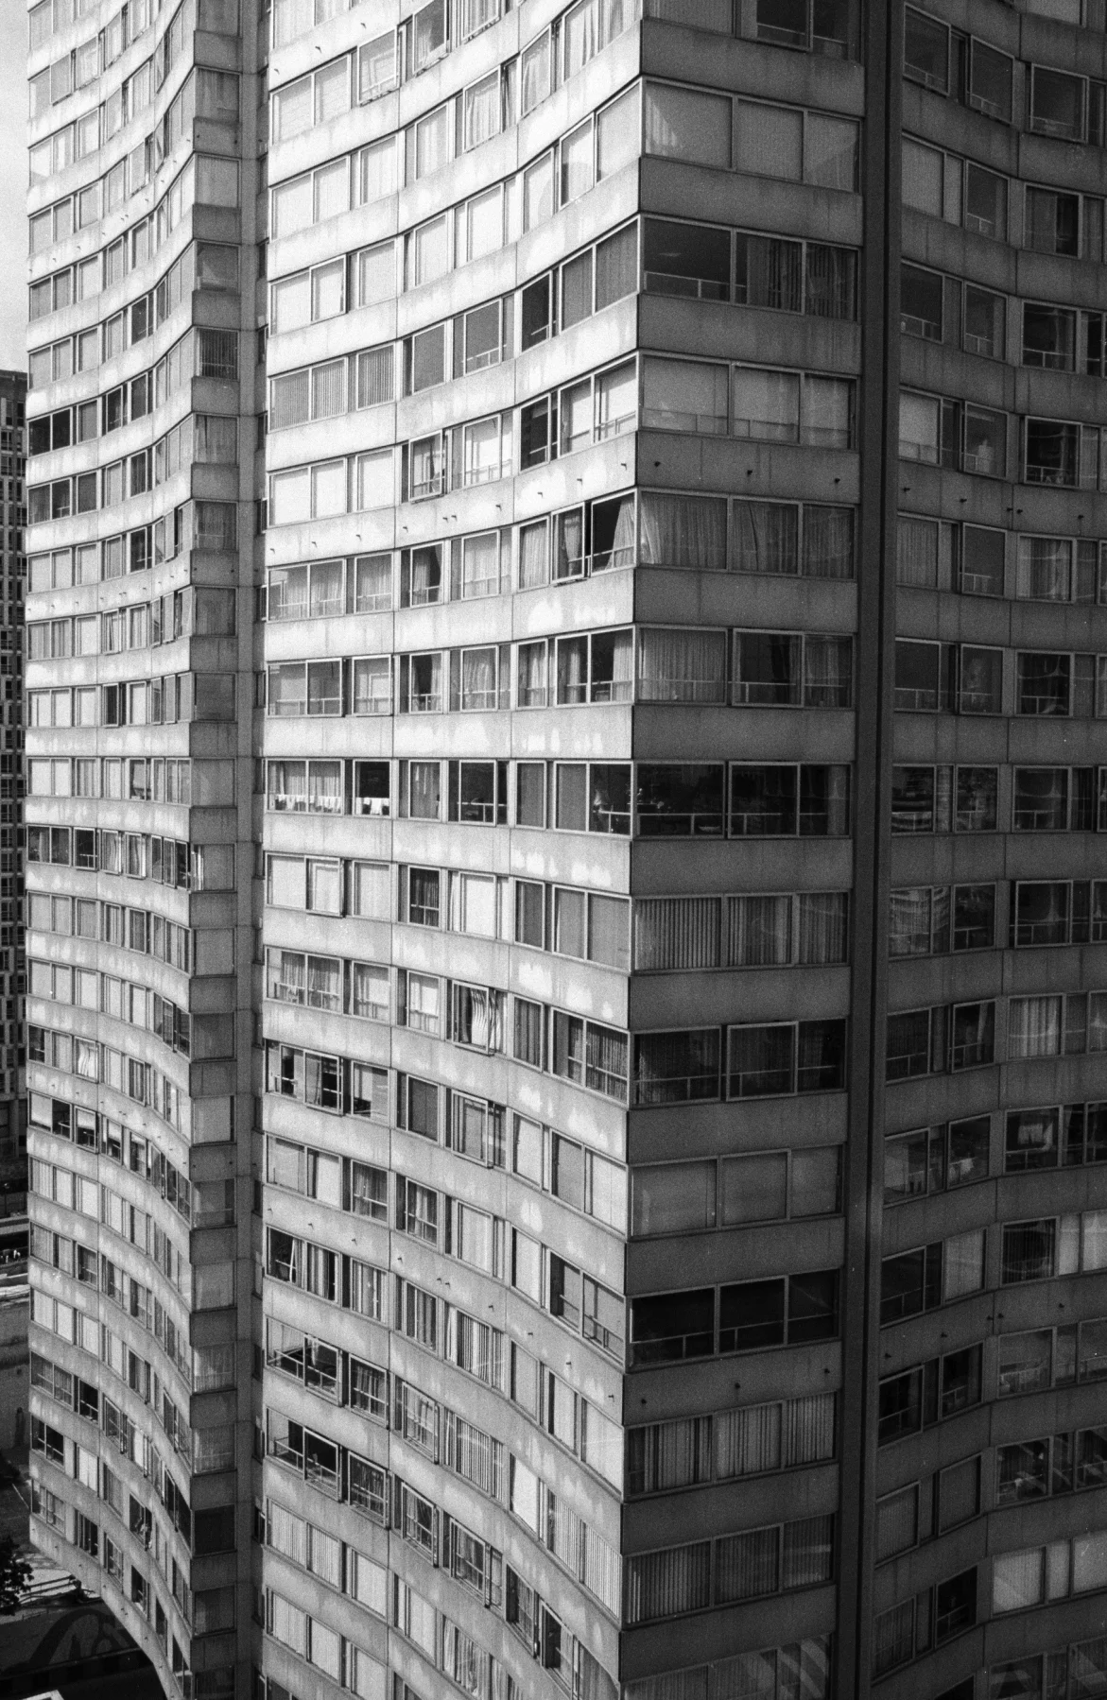
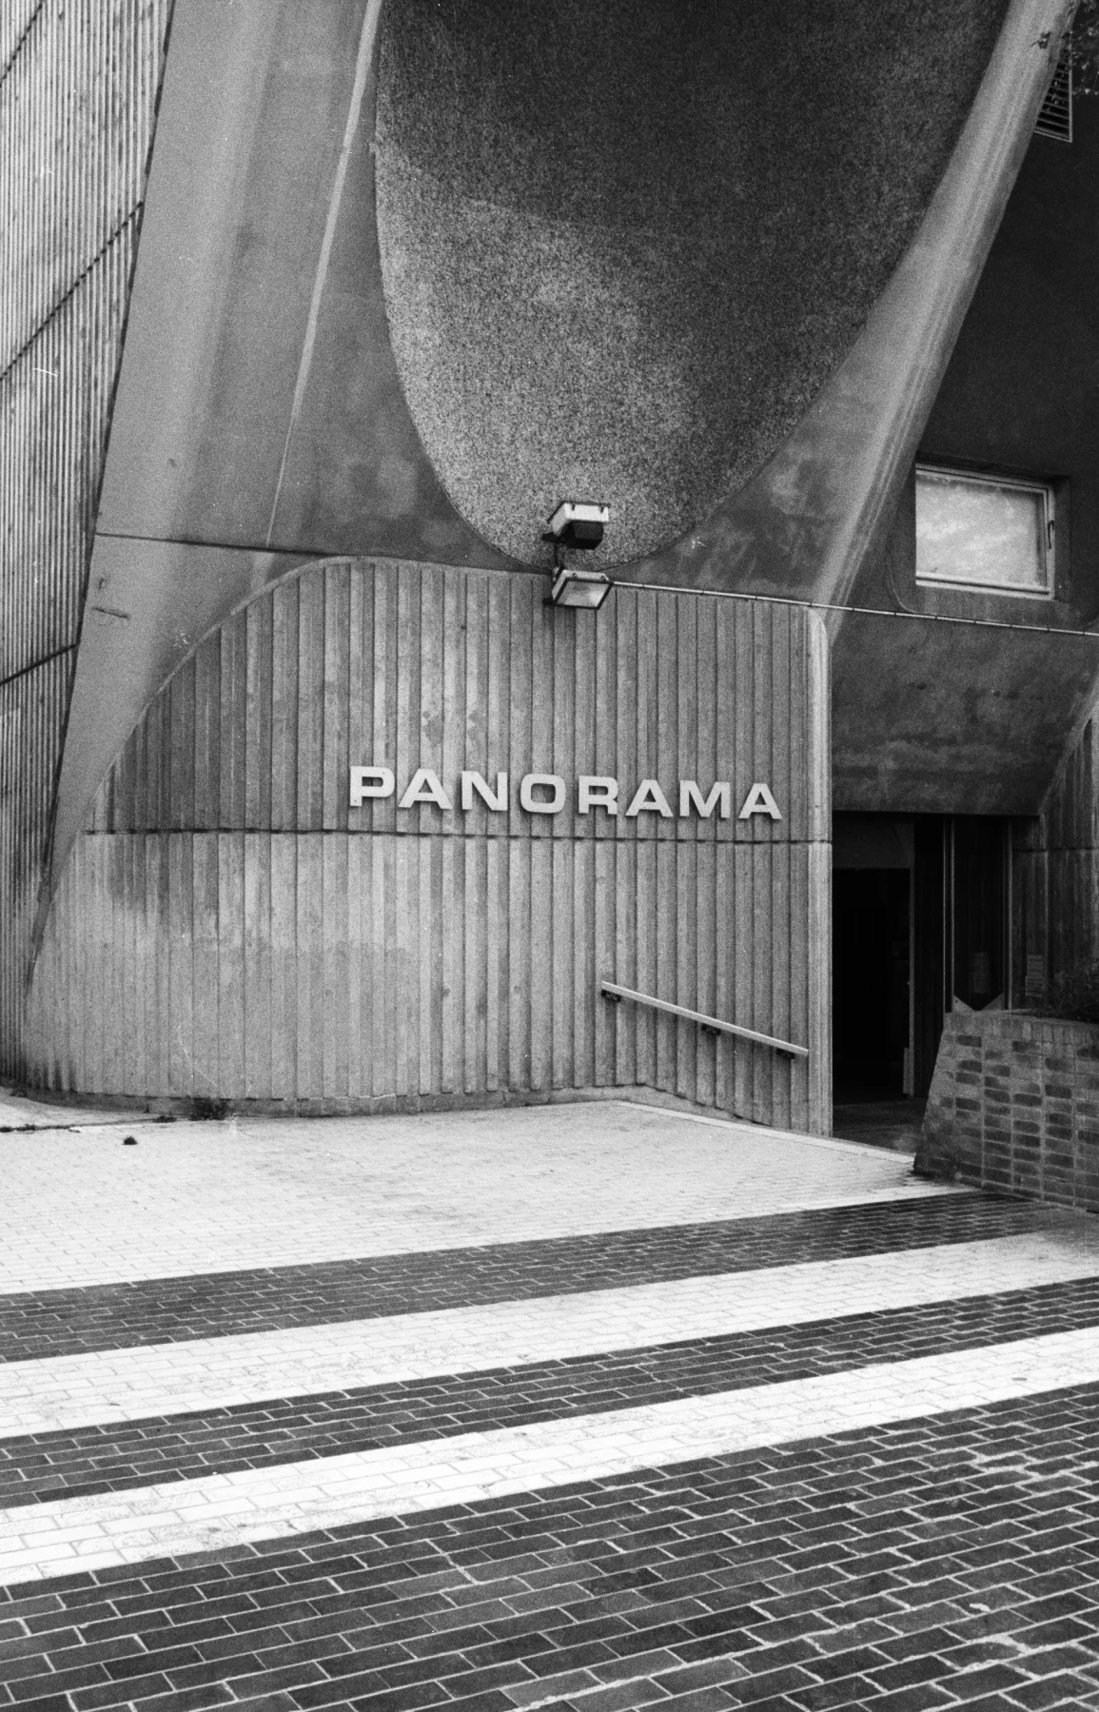
Nos projections sont infinies ; elles reflètent les histoires privées
de ceux que l'on ne croisera jamais en bas.
Au milieu de sols suspendus aux bruits intenses,
le ballon vert brillant monte et descend.
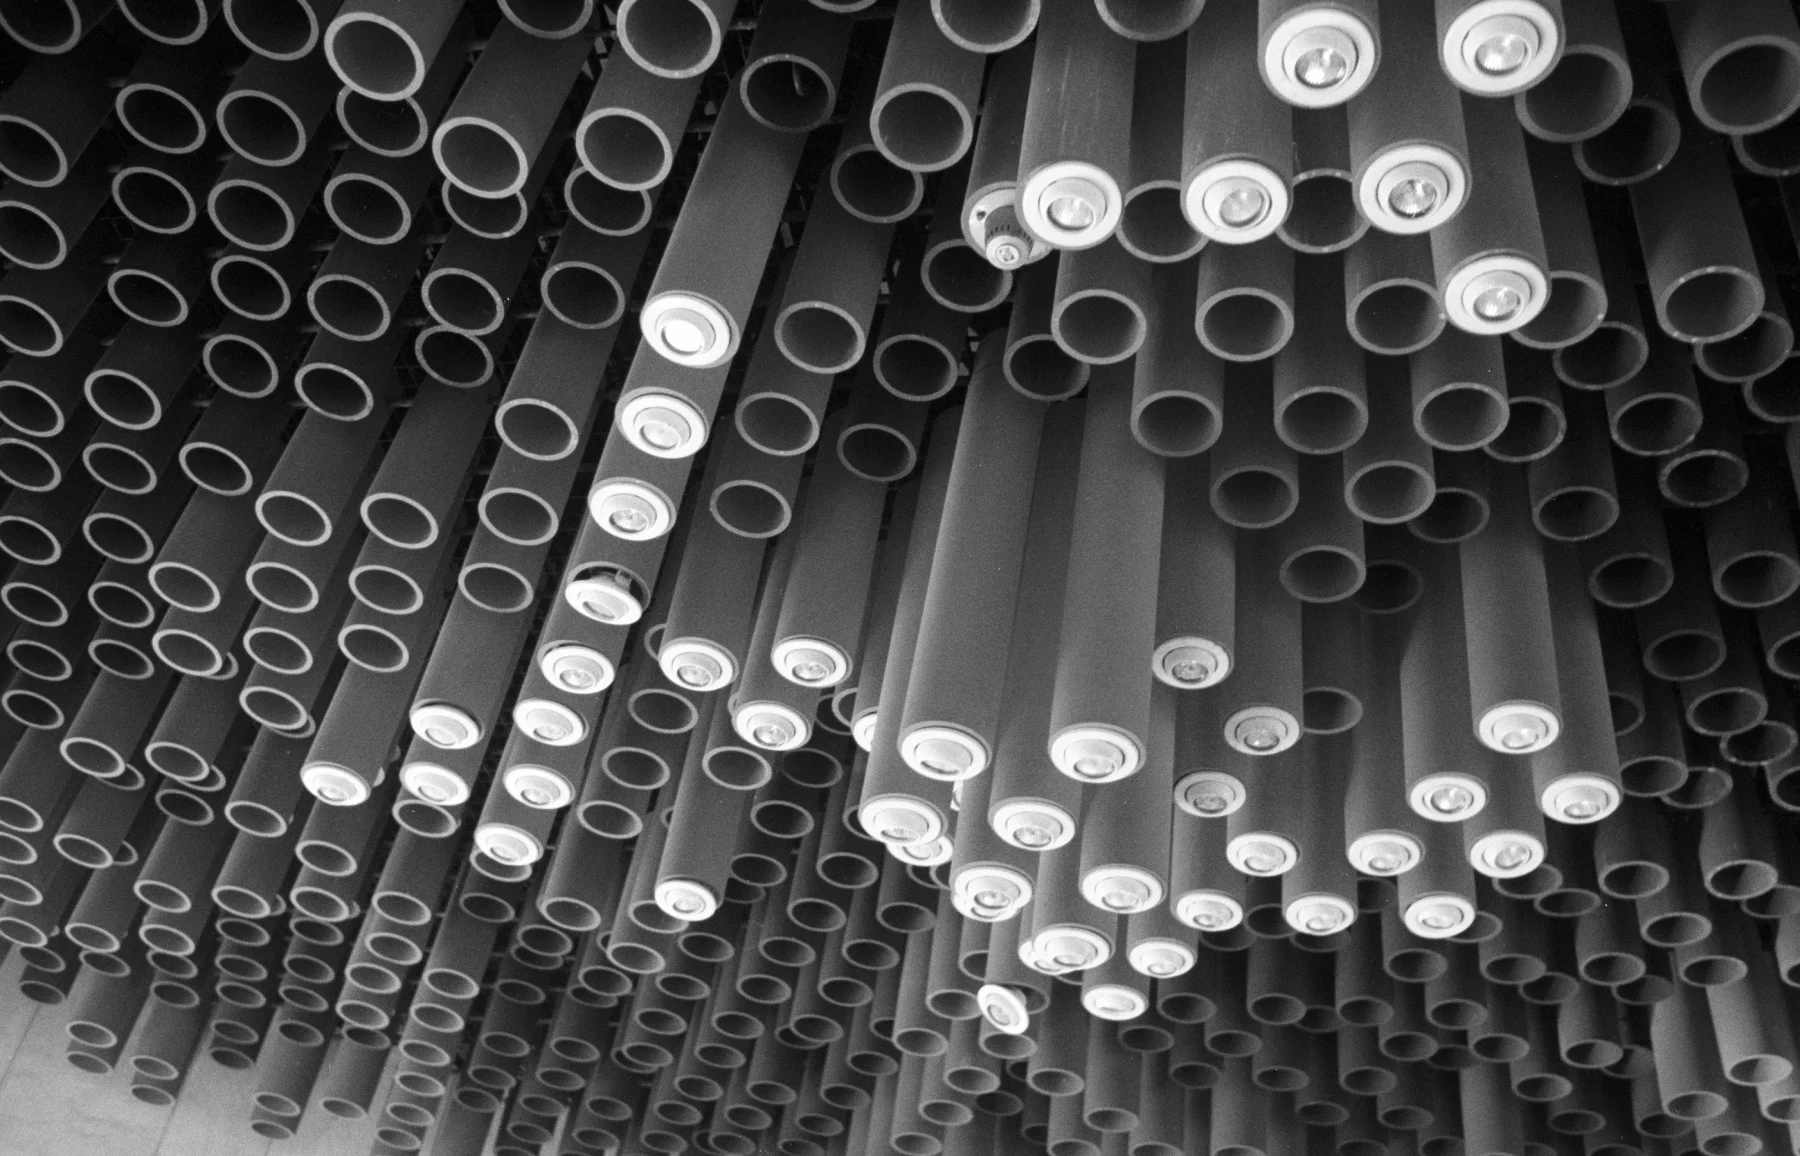
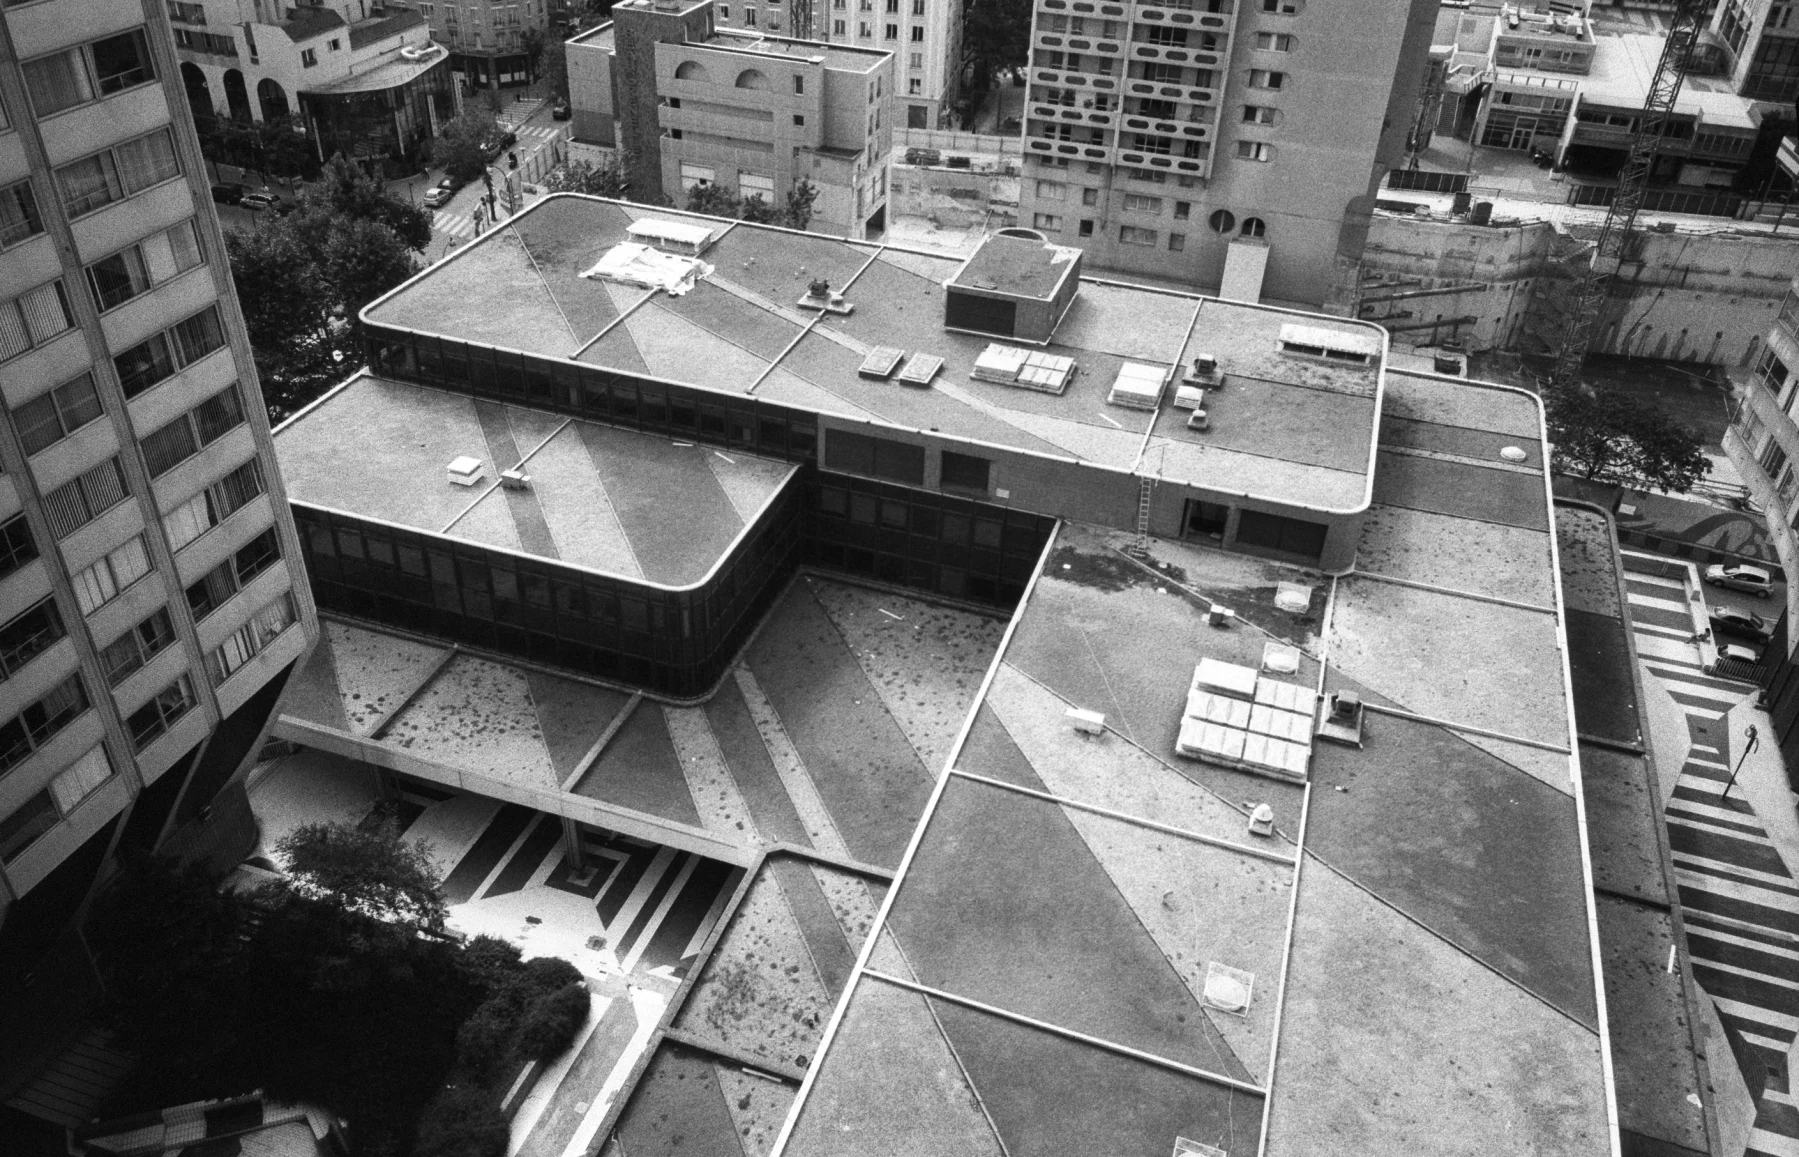
La ville doit être regardée, avant tout les tours.
Elles sont regardées et positionnées en permanence
par la tour métallique et nue de notre imaginaire.
J'étais entre-deux quand la femme du 23ème étage
m'a dit que l'hiver arrivait finalement sur sa terre.
Bonne soirée, Madame, j'ai répondu.
© Hannah Darabi & Benoit Grimbert.
Images by Adam Murray
This article first appeared in The Modernist issue 4 'BRUTAL'
"Serve God Honour the Queen, But First Maintain the Wall" / from the archive / issue 4
A frontier land facing the English channel, the coast of Romney Marsh has long been the last line of defence against foreign invaders. Strong fortifications — the round, brick masses of Martello towers, a redoubt fort atop a grassy mound at Dymchurch and, closer inland, a military canal — still stand, centuries after they were built to withstand the advances of Napoleon, an enemy who never came. It was this lonely, windswept stretch of coast, on the edge of the country and on the way to nowhere, where the painter Paul Nash chose to recuperate after witnessing first-hand the brutalities and destruction of the first world war, first in the trenches at Ypres and then as an official war artist.
When peacetime came, Nash took a small house, Rose Cottage, in the sleepy seaside village of Dymchurch, Kent. In the 1920s, he produced a series of paintings of the sea wall which stretches around the bay, built to defend the Marsh from the ongoing and ever-present threat of the sea. In front of the wall, at low tide, the sands stretch out into the horizon, a thin surface of water creating a reflective sheet that catches the changing colours of the Marsh sky. The sea’s ripples etch themselves into the sand and small streams spread as if stretching out networks of roots. At high tide, waves churn against the rocks shoring up the wall and submerge the steps that take walkers down onto the beach. The other side of the wall lies Dymchurch, at the edge of the vast, flat Marsh, scattered with sheep, occasional settlements and winding country roads.
It's thought that the sea wall which dominates this stretch of coast dates back to Roman times. In the fifteenth century, a ‘scot tax’ was demanded of all local landowners. If they lived above sea level they were let off — scot free. Later, in the eighteenth century, the wall was repaired with earth and branches from the Marsh. At the start of the nineteenth century, a three mile-long section was constructed using Kent rag stone and concrete. Today, you can see where the wall has been added to and extended in the different shades of concrete, which is flecked brown with the same shingle that collects at the edge of the beach below. The wall curves inwards around the coast, mimicking the rolling of the waves beneath and acting as both a shelter/windbreak for holidaymakers underneath it (from sand, from rain) and a barrier to contain the waves, scooping them up and sending them back out to sea.
On the bleakest of days, the grey of the sea wall reinforces the grey of the sea beneath and the sky above. Nash’s seascapes are often empty and stark, their colours hyperreal (see the dark greens, mustard yellow and forceful black of ‘Sea by Night, Dymchuch/Night Tide' or ‘Wall Against the Sea’, which casts the bay in the type of ominous, sickly glow that only occurs preceding a storm). Forms are simplified and suggested; the manmade and the natural merge into one. In ‘The End of the Steps’, a quiet scene dominated by the bulk of an impenetrable-looking concrete defence, the sharply angled sky looks as much of a construction as the manmade object. In ‘Winter Sea’, a fragmented sea sets out in massive slabs, shaded grey, black and white, towards a faint moon, like the regular descent of stone steps. When figures appear, as in ‘Promenade’, they turn their backs to the viewer, just as the wall turns its back on the village. In ‘Night Tide, Dymchurch’, the solid back of the solitary night time walker appears as just another line in the defence. It's this sparseness that makes Nash's seascapes the most powerful of his paintings: the emptiness of the sands amplifies feelings of solitude and loneliness, emphasising how small the human is in relation to the vast natural world, and brings to mind the strange semi-silence in the air, found only by the seaside, that multiplies the lone walker's thoughts, doubts and preoccupations into a background roar as inescapable as that of the sea.
Nash was of a generation that fought and suffered for the right to make a modern world, to sweep away the old and, out of chaos, build stability. In Romney Marsh, it’s as if time stood still. The view around the coast has changed little, save from the odd holiday park, new residential development and the sizeable bulk of Dungeness power stations in the distance. Nash left Dymchurch after a few years, moving a few miles across the border to East Sussex. The next decade, the world was at war again and Nash painted propaganda, before dying young after suffering years of ill health. The Romney Marsh coast once again played a part in the war effort: the Martello towers and the redoubt fort which, with each decade, grow closer to crumbling into the sea, were requisitioned as lookout points and stationed with anti-aircraft guns. The war was won but the fight against the sea goes on. In the past decade, the sea wall has undergone extensive renovation, using precast and poured concrete and steel reinforcement, and was reopened in 2011. It’s a battle that will never finish: the metal has already started to rust and bleed into the wall, and the concrete is taking on the sea’s bright green, mossy sheen and dappled black and yellow bloom.
© Romney Marsh
This article first appeared in The Modernist issue 4 'BRUTAL'
Brutal Disregard – Redcar Library / from the archive / issue 4
The North East has an unexpected relationship with all things brutal. Its landscapes have inspired such distopic images as Ridley Scott’s apocalyptic ‘Blade Runner’ and the bleak, grainy photography of Don McCullin. Even James Stirling once referred to the industrial wastelands as the landscape of ‘satanic slag heaps’.
In the industrial boom of the post-war decades, architecture found a language that responded directly to the inhuman, mechanised prospect of the region’s burgeoning steel works and petrochemical enterprises. It was an architecture that responded with integrity to the chastened social wants of the industrial towns and mining villages, to the callousness of the steely grey skies, chimneys and sea.
Redcar library was an exemplary building of this kind. Tucked away from the noise of the sea-front arcades and fish and chip shops, the library exemplified the changing attitudes of the time towards learning, culture and education. Redcar led the way for new public buildings of this kind, moving away from the elitism and civic pomp of previous generations, and introducing social aspects like coffee shops, exhibition spaces and children’s play areas into the library building.
“The library should never be considered as a monument or as a cultural retreat; but a source of pleasure, recreation, information and learning; readily available to all”. David Roessler, AJ
The space was laid out as a large, flexible public space, recognisable as a library only by the shelves of books, the building itself a single storey mass of folded iron roofs, formed by castellated steel beams that spanned the entire width of the interior. The portal frame was an integral feature specified by the council to allow the building to be flexible – it was part of the long term ambition for the library in its changing social and cultural role. The deep industrial-sized steel beams were contrasted against warm, soft materials like the burnt orange carpet that ran throughout.
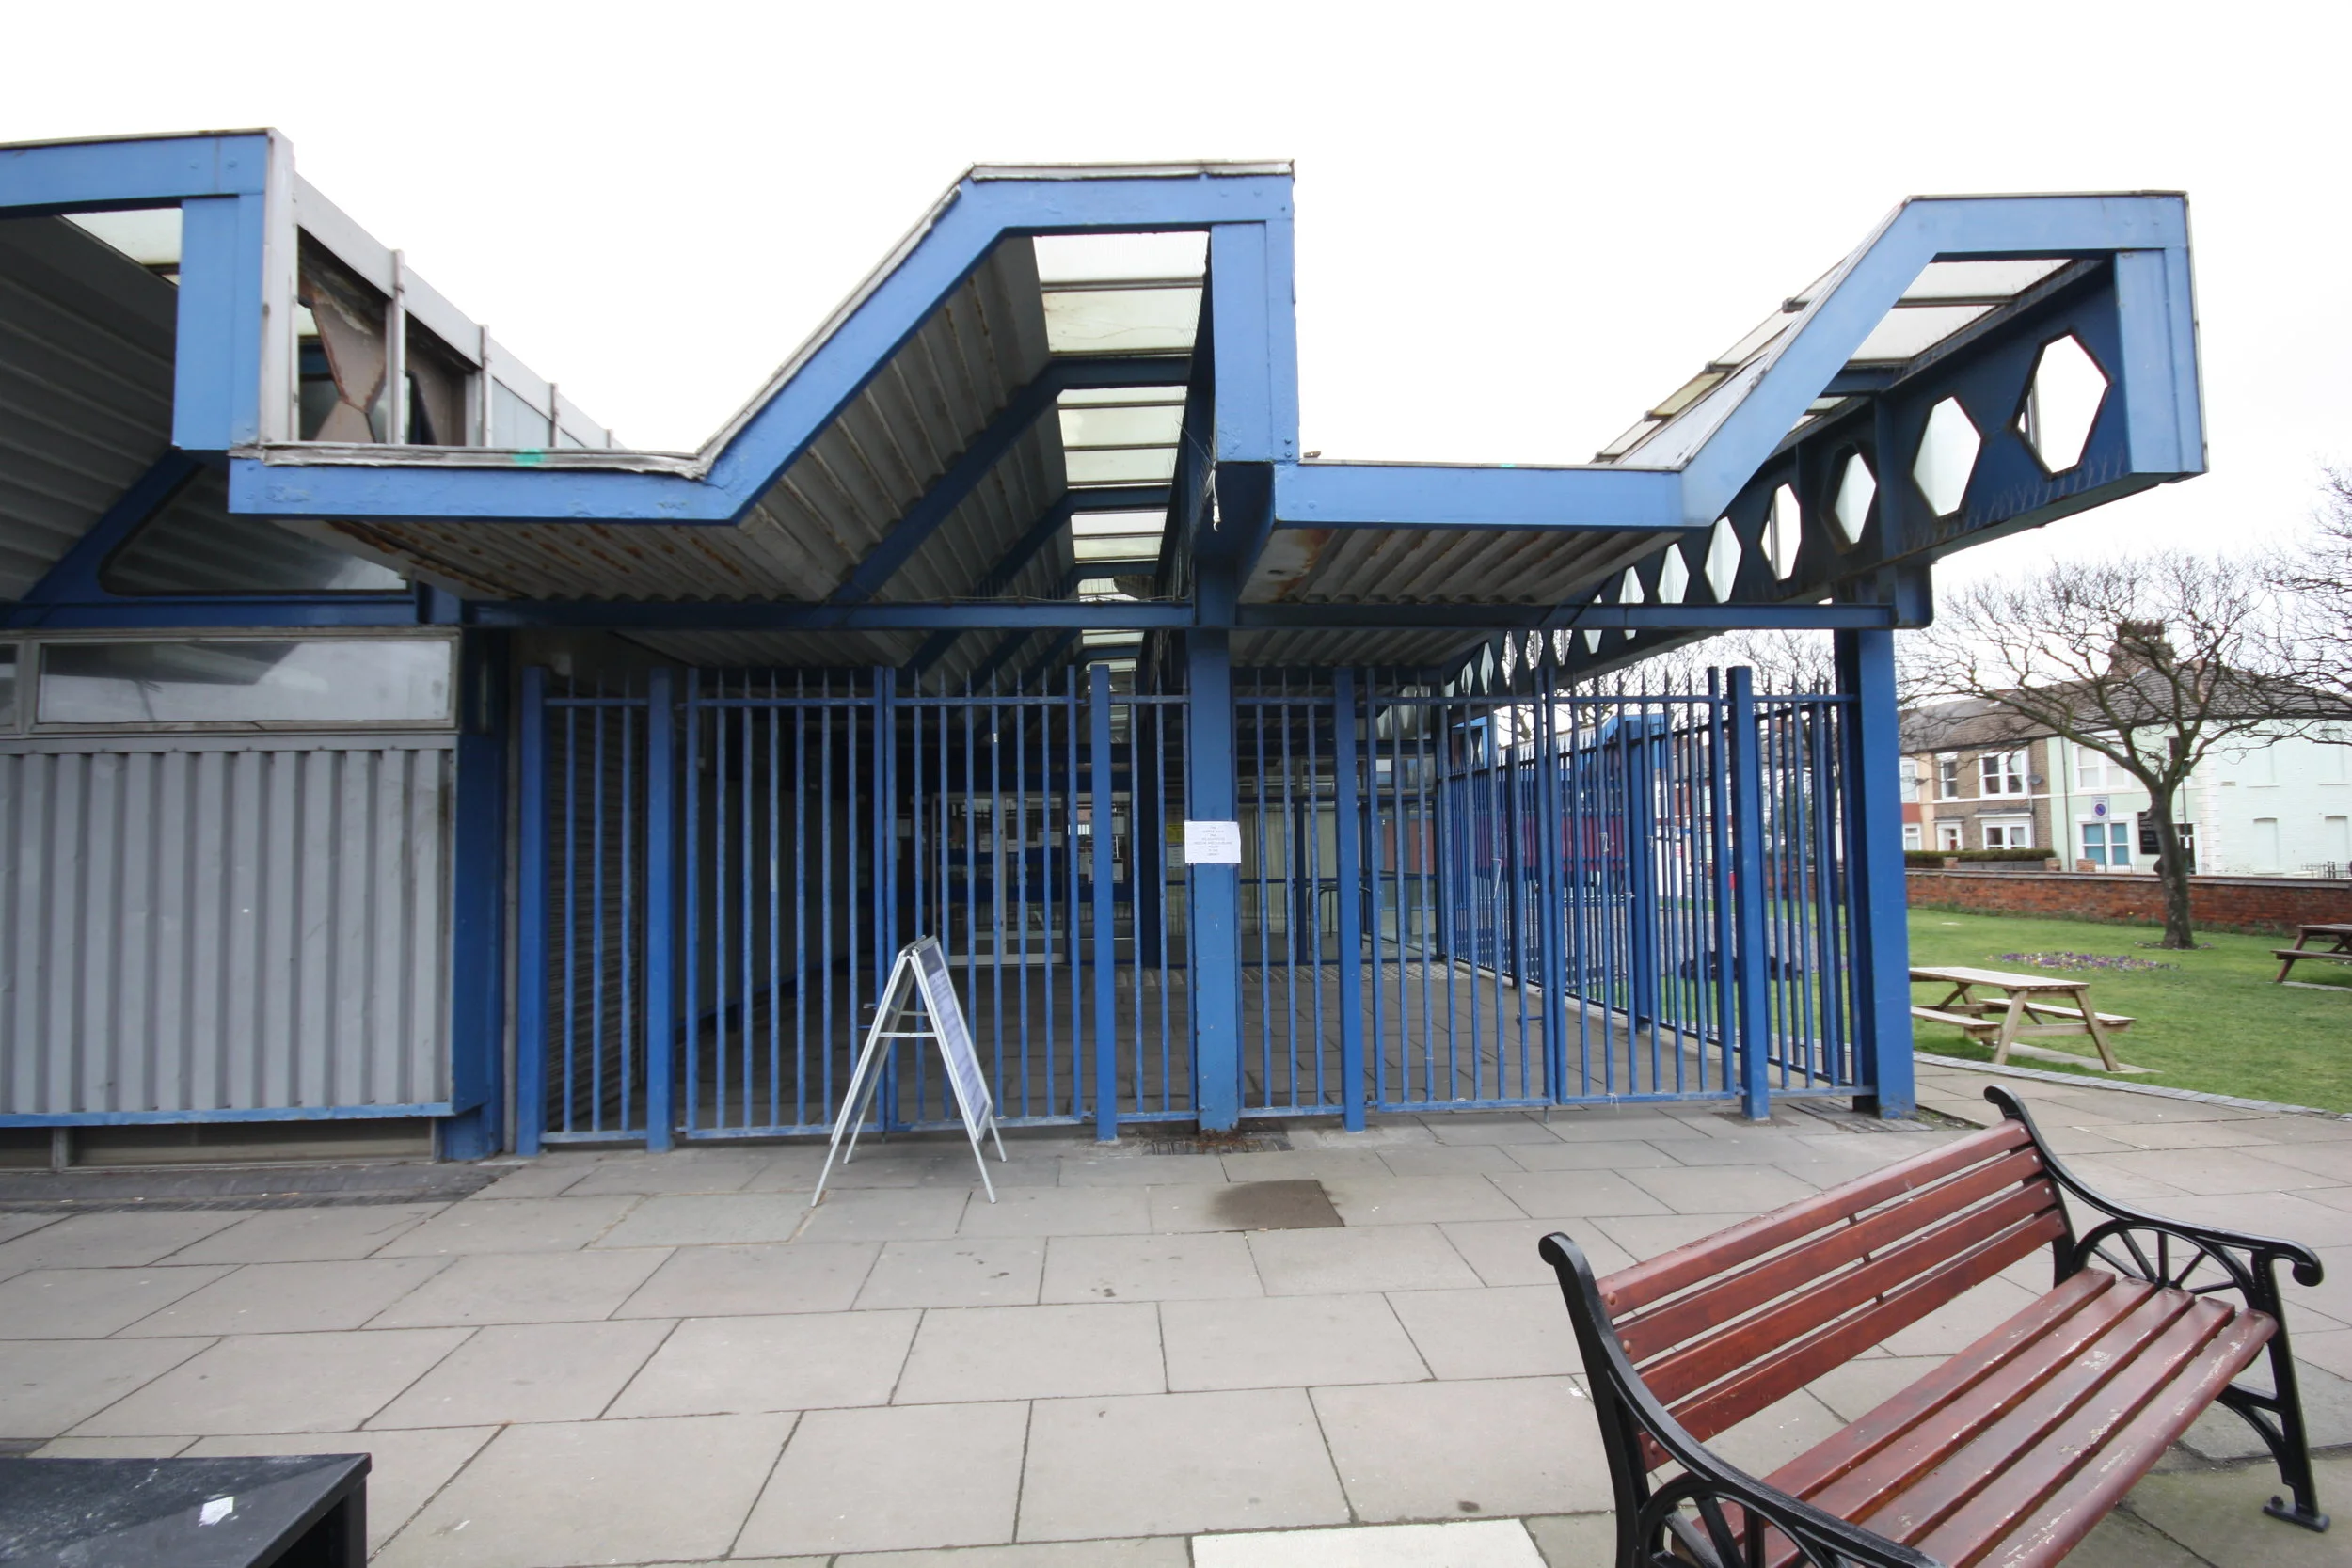
Redcar library extolled the virtues of civic buildings playing a vital cultural role in public life, a reflection of the egalitarian ideals and social ambitions of the town and a symbol of where Redcar wanted to be in the late 1960s. More than that, it was an example of a sort of modernist vernacular – a kind of Brutalist architecture that grew out of its place. The folds and creases of the library roof ripple like the steely North Sea waves. The brazen exposure of its steely construction was a warts-and-all declaration of where this building stood; at the centre of a small seaside town in the shadow of Europe’s largest steel manufacturing plant; ‘a hymn to steel'.[1]
In 2011, Redcar and Cleveland council announced the ‘Redcar Civic and Leisure Quarter’. It would see the demolition of the 40 year old library and its replacement with a cluster of new quasi-public buildings; a sports centre, new civic centre and a replacement for the library building. The 1960s library at this time was only just reaching maturity and like all buildings of that era, it was beginning to show signs of its age. Its fabric was leaky; the roof, built as it was, entirely from steel and glass, acted as a vast cold bridge. The sea spray had stained the gnarly steel work with rust like all seafront buildings in the town.
But the steel roof was the defining character of the building. The trusses enabled its open plan interior, modelled more on the social hub of an agora than the solitariness of the traditional library building. The construction in steel reflected the pride of the town council, eager to exhibit local manufacture. It is an expression, even an extension of the context in which it is bound. And as it approached ‘middle-age’, its signs of weather and wear became emblematic of the battles fought over the previous decades, the political, social and economic hardships that had beset the town.
The announcement to demolish the building came at the end of a year that saw the steelworks slowly and definitively closed down; the largest blast furnace in Europe stood cold on the town’s horizon. The demolition of the library was pitched politically as a regenerative boost to the town’s economy; the creation of jobs and employment prioritised over the retention of Redcar’s recent architectural heritage. The steel frame would be dismantled, synchronized with the decommissioning of the neighbouring steel works, the town’s former identity slowly and painfully cleared for rebuilding.
Towards the end of last year the steel works were suddenly bought up; their fate re-written. The blast furnaces started up again. The library though was already condemned. Political will had forced through its demolition to make way for Redcar’s new era and new service-oriented identity.
For all that it might have looked gnarly, weather-beaten, brutal even, the library reflected an inimitable sensitivity to place. It symbolised an era of ambition and idealism, and exemplified, even celebrated, the steelworks that were, and continue to be, the lifeblood of the region. In the moment prior to its demolition, it stood as a monument to the bittersweet history of the town and its demonic neighbour. Now demolished, the library’s vacant site sits as a guilty reminder of its brutal disregard.
[1] Paul Finch
© James Perry
This article first appeared in The Modernist issue 4 'BRUTAL'
Concrete Paradise / from the archive / issue 4
Roy Fisher’s ‘City’, published in 1962, is a poem at once expansive and juddery, at once bruised and furiously ruthless. The urban shudders and reconstructions that the piece traverses are introduced so:
On one of the steep slopes that rise towards the centre of the city all the buildings have been destroyed within the past year: a whole district of the tall narrow houses that spilled out from what were a hundred years ago outlying factories has gone. The streets remain, among the rough quadrilaterals of brick rubble, veering awkwardly towards one another through nothing; at night their rounded surfaces still shine under the irregularly-set gaslamps, and tonight they dully reflect also the yellowish flare, diffused and baleful, that hangs in the clouds a few hundred feet above the city’s invisible heart.
The ‘half-built towers’ that stud the ‘bombed city’ are themselves structures threatened by the ‘perfections of tomorrow’; their mouths momentarily gape open as if stunned, but they, too, will soon be ‘stoppered’. In a city assembled from ‘soot, sunlight, brick-dust; and the breath that tastes of them’, it is easy enough to ‘lie women in your bed / With glass and mortar in their hair’, but whether their trashy tiaras are made from the detritus left by wartime shelling, or by machines sent in by developers, or by slums that have begun to blister and shed themselves of their own accord, it is difficult to tell. If the poem’s speaker is worried about becoming a ‘cemetery of performance’, then so too is the city he speaks of. ‘There is’, the poem spits, ‘no mind in it, no regard. […] Most of it has never been seen’.
The ‘invisible heart’ of this unseen, unthinking ‘City’ is in fact the ‘Heart of England’: the Industrial Revolution’s vital organ and Fisher’s own place of birth. Birmingham’s industriousness, in other words, is Fisher’s generative material, and Birmingham’s industry has clearly had massive implications for its urban form as well. In the cityscape that came into being in the early nineteenth century, and which persisted into the 1960s, small manufactories and workshops rasped and sweated in structures indistinguishable from abodes. In the early twentieth century, big industries such as car building generated far larger factories and line after line of tunnel-back terraces. The city’s embrace of the opportunities for slum clearance and municipal redevelopment facilitated both by successive Town Planning Acts and the devastations of WW2 resulted in a cityscape actively and drastically altered: flats and houses equipped with toilets and running water superseded the spawning clusters of back-to-backs; zooming bypasses and ring roads built for automobiles sent pedestrians underground, and sometimes up and over. The tangle of motorway interchanges that is Spaghetti Junction is the location most deserving of Birmingham’s popular assignation as a concrete jungle. In combination, these transformations have earned Fisher’s unthinking city a reputation that is unthinkingly reeled out repeatedly. Birmingham is ugly. Birmingham is brutal.
The city’s current authorities appear to agree. The general disdain towards Birmingham’s ‘ugliness’, its concrete brutality, is often implicitly participated in by the city itself. True to its motto of ‘Forward’, adopted following incorporation in 1838, Birmingham is once more in the business of demolition and redevelopment. The building that currently best epitomizes this process is Birmingham Central Library, an inverted ziggurat designed by the Birmingham-born architect John Madin[1], who died in January. It opened, as the largest library in Europe at the time, in 1974. Initially conceived of as part of an ambitious but ultimately unrealised civic complex, the structure has since accumulated its own detritus. Located in a core area of the city called ‘Paradise Circus’, the library’s once open-air interior atrium – a feature that allowed the reading rooms to be illuminated with natural light – has been boxed in and stoppered with fast-food counters and shops. The view of the ziggurat formation from the adjacent plaza, Centenary Square, has been strangled by a nearby hotel, whilst signs and hoardings infest a pre-stressed concrete façade that was once assuredly unornamented. Despite being the UK’s second most visited library in 2010-2011, the building now is, the authorities claim, unfit for its contemporary purpose; a new facility is in construction nearby. The Central Library itself seems fated to be expelled from paradise.
The city’s resolve to erase a building so unabashedly Brutalist in architectural style is without doubt tangled up with Birmingham’s industrial legacy and its ongoing negotiation with its designation as ‘ugly’. In Fisher’s ‘City’, ‘the straight white blocks and concrete roadways’ already built by the 1960s are ‘a fairground, a clear dream just before walking’ and even ‘a little ingratiating’. It is, by contrast, the older cityscape of ‘workhouses and […] hospitals, the thick-walled abattoir, the long-vaulted market-halls, the striding canal-bridges and railway viaducts’ that is seen to amount to ‘an arrogant ponderous architecture’ – one that ‘dwarfed and terrified the people by its sheer size’ and ‘functional brutality’.
Brutality, ‘City’ teaches us, is to be found in the chasm between a building’s aesthetic attitude and its social corollary and context. Brutalism is something different: a response, an enunciation, a revolution of existing conditions. In terms of its provision of public space, facilities and possibility, Madin’s building was a pioneer. In Fisher’s 1960s poem, Birmingham’s ‘towering and stony’ ‘great station’ – Curzon Street Station, possibly – has become a ‘goods depot with most of its doors barred’, but its ghost remains: ‘They are too afraid of it to pull it down’. In 2012, the authorities are all too eager to disassemble Birmingham’s ‘functional brutality’ – a brutality they mistakenly locate not in ‘workhouses’ and ‘thick-walled abattoirs’, but instead in a Brutalist library.
Roy Fisher’s ‘City’ (1962) is collected in Poems 1955-1980 (Oxford: Oxford University Press, 1980)
Honor Gavin is a writer, musician, and founding member of whenwebuildagain.org, a collective who take their name from an influential piece of research into housing issues and conditions in Birmingham in the late 1930s.
[1] Book review of John Madin by Alan Clowley, RIBA Publishing, features in the modernist issue 2
© Honor Gavin
This article first appeared in The Modernist issue 4 'BRUTAL'
The Old-New Brutalism: Sydney and London / from the archives / issue 4
Why is Brutalism in England so reviled? Perhaps growing up in Australia helped me to appreciate it. Under the close Australian sunlight the roughly textured béton brut concrete tends to gleam translucent, flattening into stark geometric planes which reveal themselves in harsh light and shadow, even as they seem to grow out of the landscape. One of the most accomplished examples of Australian Brutalism is the University of Technology’s Ku-ring-gai campus on the outskirts of Sydney, designed by David Don Turner and Bruce Mackenzie, a building complex whose primal, futuristic concrete geometries rise up out of the bluegums like spaceships; ancient temples rediscovered in the bush. In Britain however, Brutalist architecture takes on a more sinister tone, as this same concrete looms dark and heavy under grey skies. I am here reminded of the importance of light to architecture and how it can transform a building completely, both inside and out; for under the layered, leaden light of the northern hemisphere, the effects of Brutalism seem so different to those formed under the direct, immediate Australian sun.
In Australia, Brutalism was the style of choice for many of the important institutional buildings of the 1960s and 70s, including the university campus where, for five years, I was instructed in architecture. But in Britain, the Brutalist style of building was deployed to satisfy the urgent demand for cost-effective post-war housing on a mass scale. It was also, as Banham[1] noted, frequently associated with socialist utopian ideals, and dreams of collective living (most notably by the British architects Alison and Peter Smithson), and because of its attachment to utopian thinking, seemed doomed to disappoint from the start. Australian Brutalism never suffered this fate, and seems, like most Australian architectural movements, to have escaped the justification of its own existence by the imposition of a strained and often arbitrary theoretical discourse.
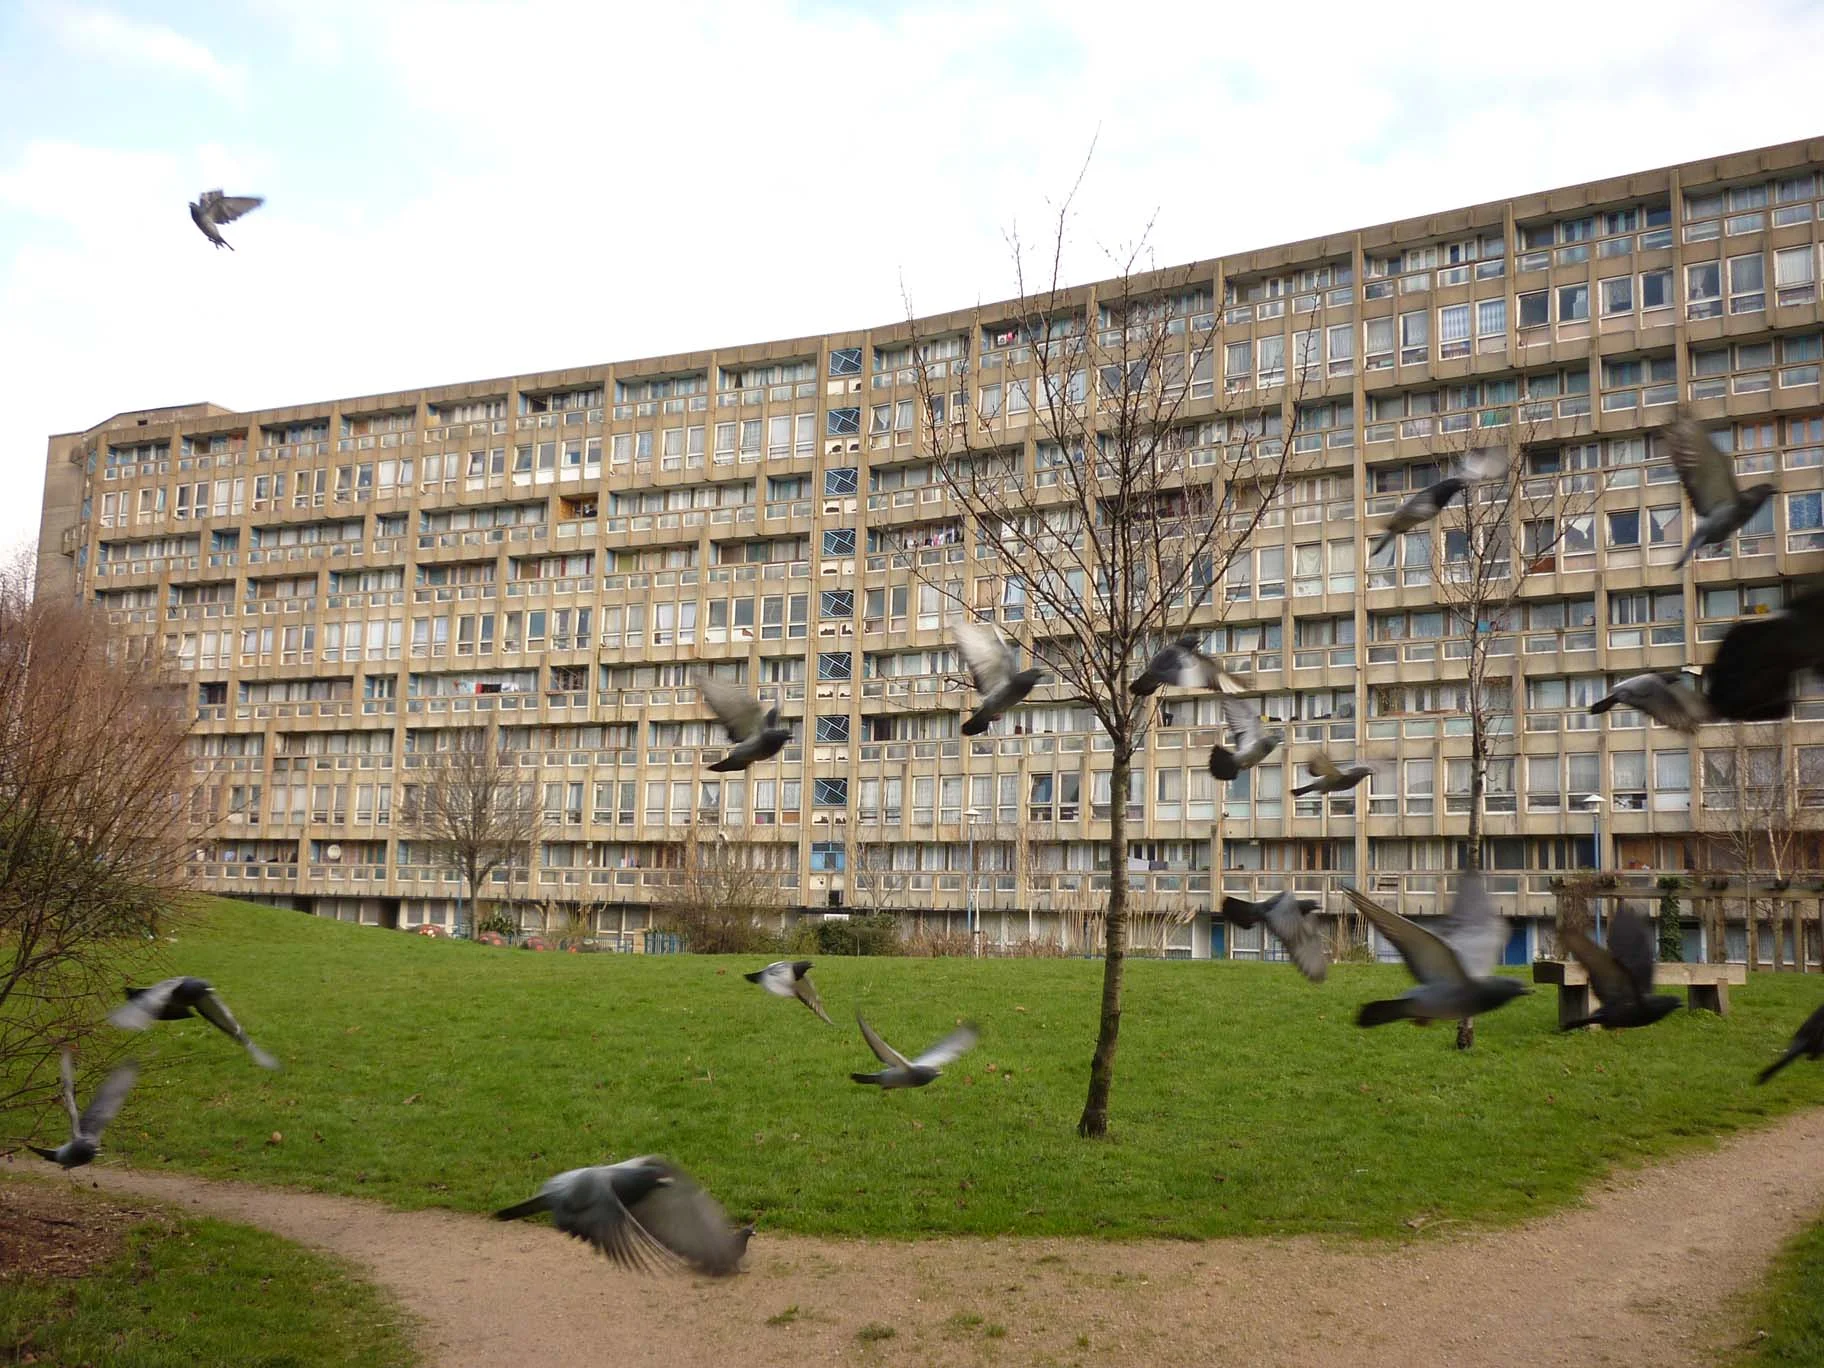
Nevertheless, in Australia as well as in England, Brutalism’s aesthetic bad name is largely undeserved. There is no doubt that it is a style out of current favorites, and this isn’t helped by the signature use of unrendered concrete, which has an inevitable tendency to weather quickly – giving a characteristic appearance of accelerated dilapidation and an abject visual poverty. In a city and a society where the signs of aging are equated with declining moral standards, there is no doubt that Brutalist housing estates have been slugged with the blame for London’s social problems, as politicians scramble to point the finger at scapegoats.
The Smithson’s Robin Hood Gardens, a housing estate in east London’s Poplar, is one such grand Brutalist experiment to suffer the full force of said political wrath. Conceived of by the Smithsons as a grand socialist experiment in forging a new community, it is now widely regarded to be a colossal failure in this regard (let us not forget Alison Smithson’s unfortunate comment that Robin Hood Gardens had not been a success only because they hadn’t “got the right people” to live in it). Plagued by social ills since it was first constructed, Robin Hood Gardens is finally to be torn down and replaced with a new mixed-use development spearheaded by the local council: the 214 current council flats will be replaced with a staggering 1700 new flats over the same area of land
And so, in a move repeated throughout the history of city planning, politicians will again assume that it is not the policies they enact or the laws they pass that are to blame for society’s dysfunctions, but simply architecture. Furthermore, in a self-contradictory leap of reasoning, they will also assume that as much as architecture seems to be the cause of the breakdown of communities, it must also be pegged as their salvation. Then, by way of an attempted solution, an old development will be torn down; a shiny new one erected, and the far-reaching roots of the city’s social problems swept perfidiously under the carpet.
There are of course many problems with Robin Hood Gardens, though it must be said – and the majority of residents that have spoken to the media seem to agree – that these problems stem more from a lack of maintenance than any intrinsic fault of the design itself. Buildings must be maintained - services must be replaced, concrete must be cleaned, facades must be repaired, windows must be refitted, interiors must be updated. This all costs money, and the longer any building goes without ongoing maintenance, the more expensive that maintenance becomes.
.
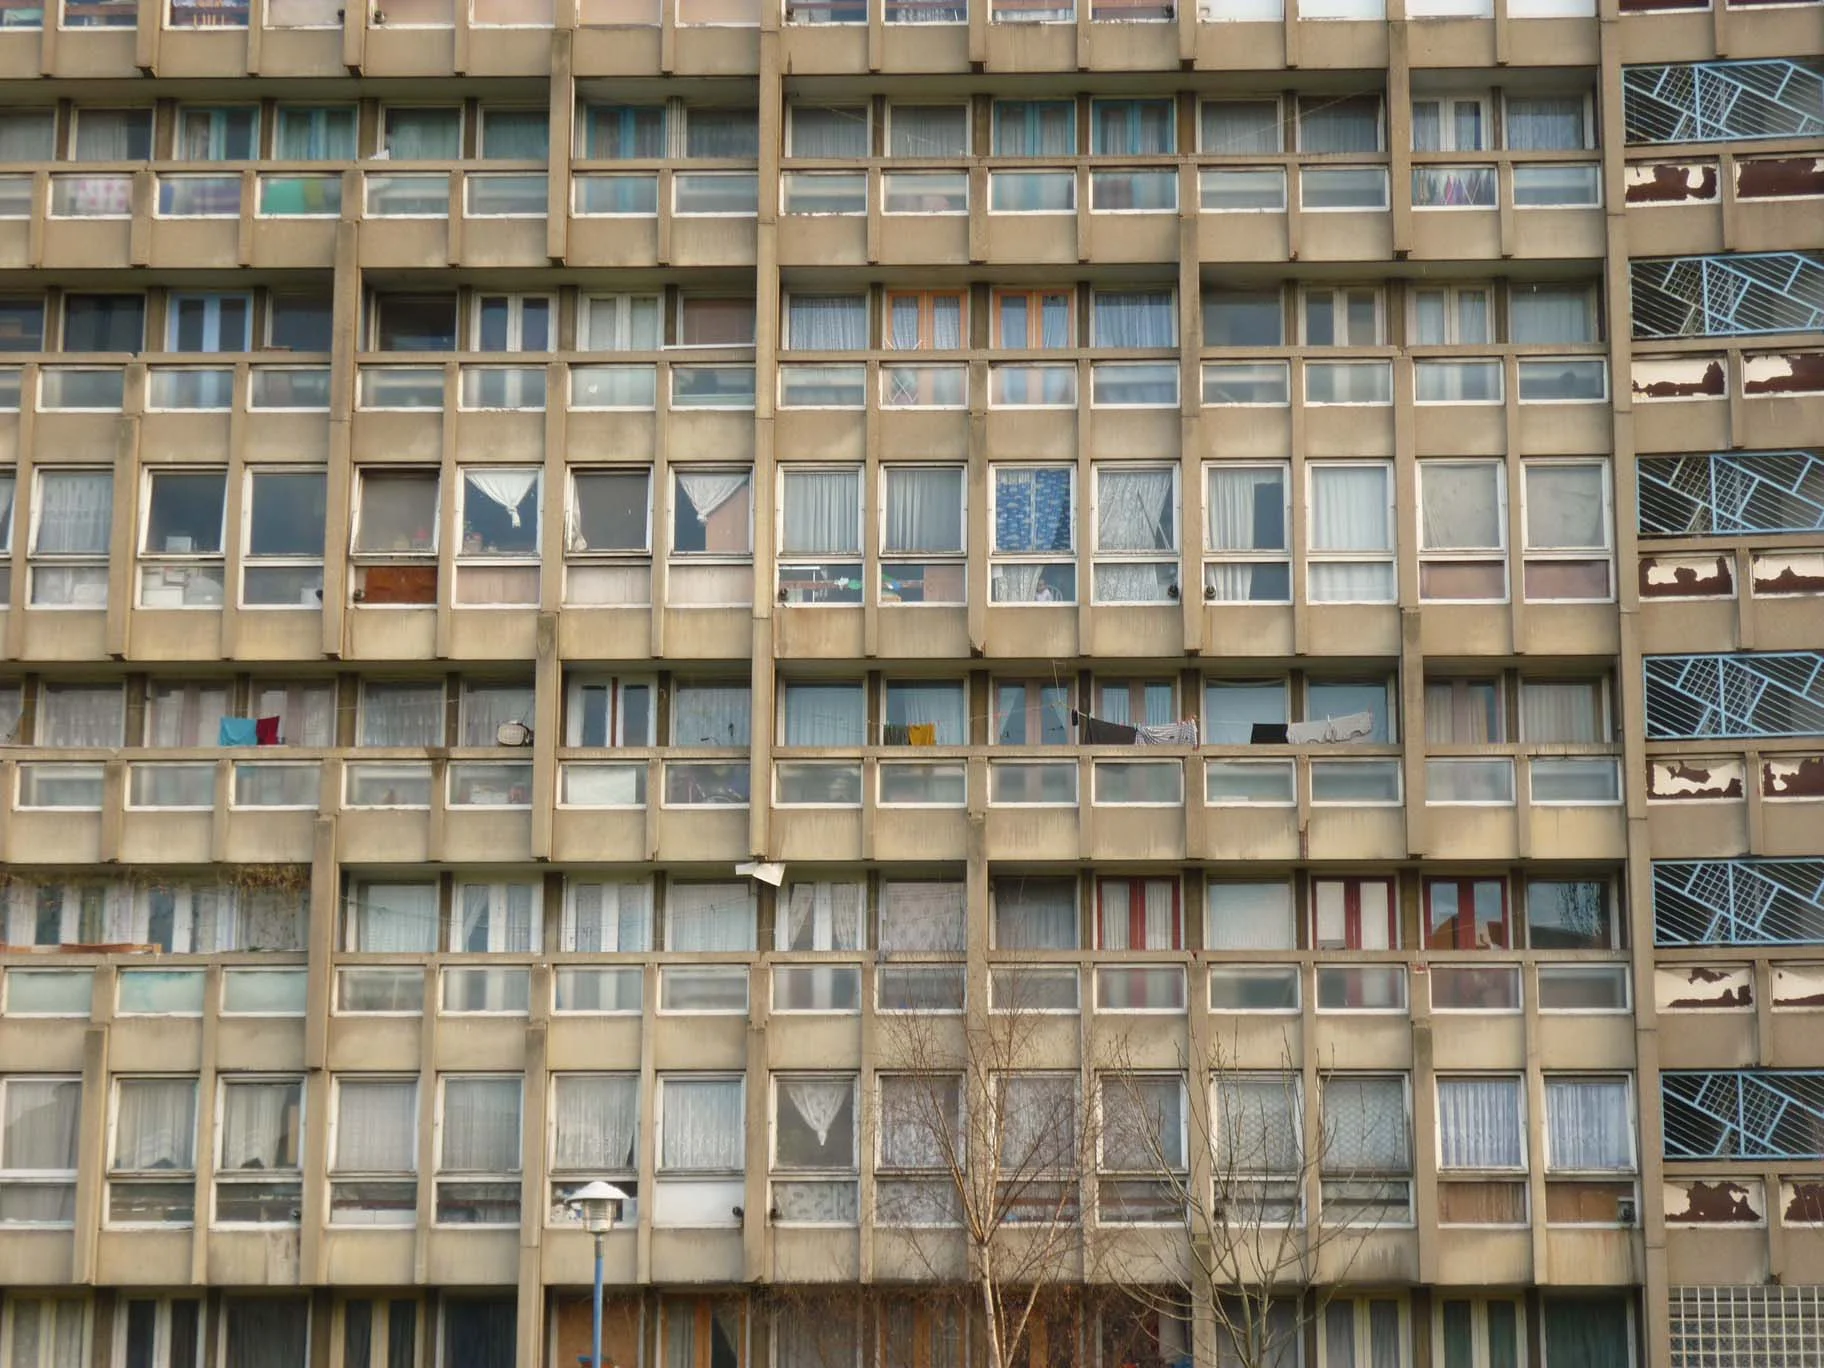
The quality of a building can often be determined by how it weathers, and it seems to me that Robin Hood Gardens has, for all its neglect, stood up remarkably well in this regard. The Smithsons may not have been verbally tactful architects, but they certainly knew how to build a building to last and to endow it with a quiet dignity and a subtle beauty that is far from brutal – despite its sheer bulk and heavy mass. In fact, it is the combination of a heroic overall scale with the deployment of delicate proportions in the detail that strikes me as one of Robin Hood Gardens’ great successes. The facades of the two rectangular ship-like forms that hug the curves of the grassy, treeless hill at the center of the site are remarkably complex in their formal articulation and speak of an organization of well laid-out apartments behind their concrete skins.
The sky is mostly grey the day I visit Robin Hood Gardens, but later in the afternoon, the sun does come out briefly. When it hits the concrete, the rays play off the nuances of depth built into the facades, laying down a patterned rhythm of shadow and light on the weathered panels. Strangely I can at this moment almost fancy that I am back in Sydney, a city that is, now that I no longer live there, composed architecturally in my mind almost exclusively of flashes of sun and the tactility of rough-hewn, hot concrete.
Emma Jones is an architectural graduate from Australia with a passion for inter-war modernism and post-war Brutalism. She has recently completed an MA in History and Theory of Architecture at the Architectural Association in London, where she currently teaches First Year architectural theory.
[1] The New Brutalism – Ethic or Aesthetic, Roger Banham, Documents of modern architecture series, 1966
© Emma Jones
This article first appeared in The Modernist issue 4 'BRUTAL'
Liquid Stone; innovations and artistry in concrete / from the archive / issue 4
Just behind Chorlton Street bus station on Richmond St, sits an unprepossessing, derelict building with a most significant place in Manchester's 20th century architectural history – as possibly the earliest surviving completely concrete building in the city centre dating, thanks to a date stone (cast in concrete obviously) at the apex of the building, from 1911.
Concrete is nothing new. The Romans used it to great effect but it fell from grace alongside the collapse of the empire, and only in the 17th or 18th centuries, with examples in France, Finland and Britain all laying claim to being the first post Roman usage, did it revive as a building material. It has one inherent flaw - and watch out, here comes some science! - despite being
good in compression, supporting great weights in a solid block, it is liable to crack in slender structures. Steel on the other hand is weak in compression but strong in tension. Combine the two, as Frenchman Joseph Monier did in 1849, and you have almost the perfect building material, one that can in theory be moulded into an infinite range of forms and shapes. Francois Henibique perfected the technique in 1892, exported the license to use it around the world, which was picked up by L G Mouchel, who promptly set about reshaping our buildings, most famously the Royal Liver Building in Liverpool, its structural frame constructed out of reinforced concrete. Meanwhile, in Manchester, the architects of the YMCA building on Peter Street used a similar system developed by the American architect and engineer Albert Kahn, which, like the Royal Liver Building, is merely a concrete frame clad in more traditional materials. At Richmond Street, the building's exterior is concrete, making a strong case for declaring it Manchester's earliest surviving Brutalist building.
Yet for the next fifty years concrete was rarely used as an aesthetic outer treatment, instead relegated to construction material, favoured in utilitarian and industrial buildings. Manchester City Football Club had concrete terraces built by Mouchel, and the huge concrete Grain Elevator 2, built in 1915 at Salford Docks at Dock 9, proved so resilient that when demolition contractors tried to demolish it in 1983, it refused to fall and lay at a precarious angle for months. Wythenshawe Bus Garage, built in 1939, is another excellent example of pioneering concrete construction. Its daring reinforced concrete barrel roof, now recognised by a Grade II listing, creates a huge span of 165ft predating the perhaps more famous Stockwell bus garage in London.
The immediate post war period saw what little construction there was maintain a pre war palette of materials - Peter House (1958) is clad in Portland stone, typical of the well mannered almost Classical type of modernism that prevailed in the 1950's - but shortages of timber, steel and brick inevitably helped push concrete from being a rather mundane, if useful, material into becoming an architectural statement in its own right. Manchester’s City Architect, L C Howitt, began to push the boundaries of both the materials used and the form of some of the city’s more prominent buildings. Just one year after Peter House, the Toast Rack, designed for the Hollings College, appeared in Fallowfield. Like many of his contemporaries Howitt was beginning to use concrete in a bold and radical new way, with the soaring parabolic arches that give Hollings its unique shape, speaking a whole new architectural language, whilst advertising on a huge scale concrete’s unique qualities.
This golden age boasts numerous examples of innovative concrete technology, with Manchester based architects Leach, Rhodes and Walker at the forefront. Highland House on Victoria Bridge Street (now Premier Inn) used pre cast concrete panels, built off site and attached to a concrete frame. Supposedly the first time a tower crane had been used in the city, its appearance caused quite a stir. Even more radical, at Manchester House on Bridge Street, concrete floor plates were cast on top of each other in situ, and then jacked up into their eventual positions. Ahead of its time and prohibitively costly, it was to be decades until this process re-emerged, facilitating the global construction of very tall skyscrapers.
Meanwhile architects and artists were testing its versatility and malleability to create sculptural forms within the architecture itself or as stand alone works, such as the gable end of City Tower at Piccadilly Plaza, said to acknowledge Manchester's history in computing and representing electronic circuitry, giving relief and texture to what otherwise would have been a plain, flat wall. Likewise the concrete gable of the Humanities Building at the University of Manchester has a pattern designed by the sculptor William Mitchell (see the modernist issue 3). Concrete also makes a strong architectural and artistic statement at the wall running along London Road which delineates the UMIST campus. Designed by the artist Anthony Hollaway, it uses the material’s robustness and subtly to create a functional yet intrinsically sculptural structure.
More a passionate fling than a full on affair, this interlude soon waned, and as the spectre of Post Modernism reared its head, concrete returned to its former role – as a ubiquitous but functional and largely hidden material. Recently Manchester boldly attempted to rekindle that old flame when the Japanese architect Tadao Ando was given the job of remodelling Piccadilly Gardens. Renowned for his minimal, beautiful, and invariably raw concrete structures, Ando leaves the impressions of the form work (the 'moulds' that the concrete is poured into to create the structure) intact, a ‘signature’ style designed to showcase the material whilst simultaneously celebrating its construction method. Such has been the controversy and criticism of the resulting pavilion it is clear that the British public is still not ready to embrace concrete, and so it shall again remain hidden away – holding our buildings up whilst quietly and bashfully being beautiful.
© Eddy Rhead
This article first appeared in The Modernist issue 4 'BRUTAL'
Warsaw's Eyesores / from the archive / issue 4
When the opportunity to visit the former Eastern Bloc presented itself I thought a wonderful chance to present readers of the modernist with photographs of fantastic, faded Soviet tower blocks and crumbling Communist monuments was on the cards.
Only a fifth of the city survived the Second World War and the prospect of an almost total post-war rebuilding project would surely leave me spoiled for choice?
As it happens, the gems were surprisingly few and far between. The more distant past and the contemporary dominate. The old city has been painstakingly resurrected as it was pre-destruction and is a UNESCO World Heritage Site. At the other end of the spectrum, much of central Warsaw is starting to look like any other Western urban environment, with 20th Century buildings making way for generic glass towers in homogenous, you-could-be-anywhere streetscapes.
Inevitably, few Varsovians who experienced life in the People's Republic of Poland find much to love in architectural reminders of all too recent oppression, and such buildings aren’t high priorities for conservation.
There are, however, younger residents who lack the Commie baggage of the older generations and champion the 1945 to 1990 city as vital to shaping their identity. Some of them are starting to champion the era in question and change the consensus that encouraging decay as an excuse for demolition is the best course of action.
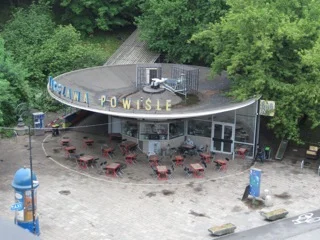
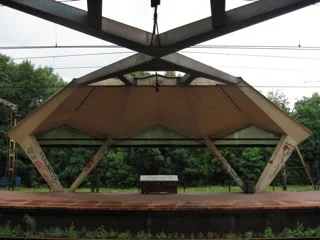
The recent renovation of a train station is one such example of the city’s burgeoning affection for postwar modernism. Powiśle Station, designed in the mid Fifties, is one of many rail buildings by Arseniusz Romanowicz and Piotr Szymaniak, and like much of Romanowicz’s work, presents a much more graceful and idiosyncratic vision than stereotypical bleak Bloc blocks.
Centrala are the young architects — a self-proclaimed ‘designers task force’ — behind the reinvention of the dilapidated Powiśle as a café and cultural hotspot. Interestingly, they also initiated the process through a campaign that increased affection for the beautiful building amongst Varsovians through the daily free papers.
As Centrala explain: “thanks to the successful conversion we managed to bring back to Warsaw inhabitants not only the building itself but also it’s surroundings. The continuity of the city was restored. The Powiśle building became an icon and a symbol of cultural life of young Warsaw.“
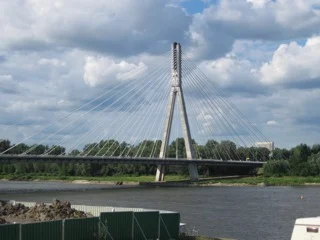
The once run down Powiśle district is now undergoing a renaissance, thanks in part to Centrala and also because of the Świętokrzyski bridge connecting with Saska Kępa, a sedate and refined inter-war enclave. Together with Zoliborz to the north, Saska Kępa showcases the leafy and desirable modernism of the 1920s and 30s rather than monolithic municipal housing blocks that Warsaw had conjured in my mind.
Completed at the turn of the Millennium, the concrete and cable Świętokrzyski is one of a handful of contemporary additions to the city worth admiring, complete with a Chopin-inspired black piano key top, after one of Warsaw’s most celebrated sons.
In the heart of the redeveloped city centre sits another Romanowicz building of note: the strangely charming Centralna Station. Much larger and far uglier than his other delicate masterpieces, and is surviving despite repeated calls for its demolition.
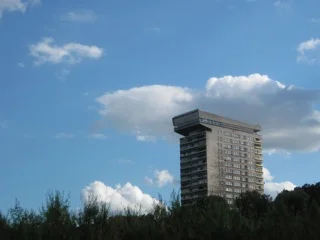
With Stalin’s 1950s gift, the former Communist Headquarters (now the Palace of Culture and Science) looking more like something out of Batman than modernist, a solitary tower block rising above Powiśle Station was left to satisfy my demand for typical Soviet mass housing, and even that possessed a redeeming quirkiness.
What most impressed me about Warsaw’s modernism was the changing attitude towards it. Centrala using Powiśle to provoke change in the opinions of Varsovians and going on to show how such neglected pieces of infrastructure could become prized assets seems to perfectly encapsulate an attitude sadly lacking in the plans for such buildings the world over. That this has originated in a place with an actual reason to want to distance the recent past is all the more incredible.
© Dan Russell
This article first appeared in The Modernist issue 4 'BRUTAL'
Prague / from the archive / issue 4
Those in the aesthetic know have long recognized that there is much more to Prague than the dreamlike castle rising above the Baroque and Rococo confections that jostle for tourists’ attention in the picturesque old town. Interwar Czechoslovakia gained a well-earned reputation for its modernist milieu, from which sprang the painting of Frantisek Kupka, the poetry of Vitezslav Nezval and design classics such as the Tatra T77 teardrop tourer. Freed from the shackles of the crumbling Hapsburg empire, architects too ensured that Modernist light flooded the atrium of the trade-fair palace, the bourgeois residences of the Villas Mueller (Loos) and Tugendhat (Mies) and fuelled the urban utopianism of Tomas Bata’s “shiny phenomenon” in Zlin.
This thoroughly modern flourishing was tragically cut short by the British and French betrayal of ‘a faraway country’ at Munich, opening the door for Nazi annexation and occupation, ‘liberation’ by the Red Army and the subsequent slide into authoritarian communism. For many, the clipping of the First Republic’s youthful wings marked the end of the Czech modernist line, leaving behind an architectural high-water mark as a reminder of what could have been, of a time when concrete could be the stuff of dreams, rather than the material manifestation of a closing curtain-wall.
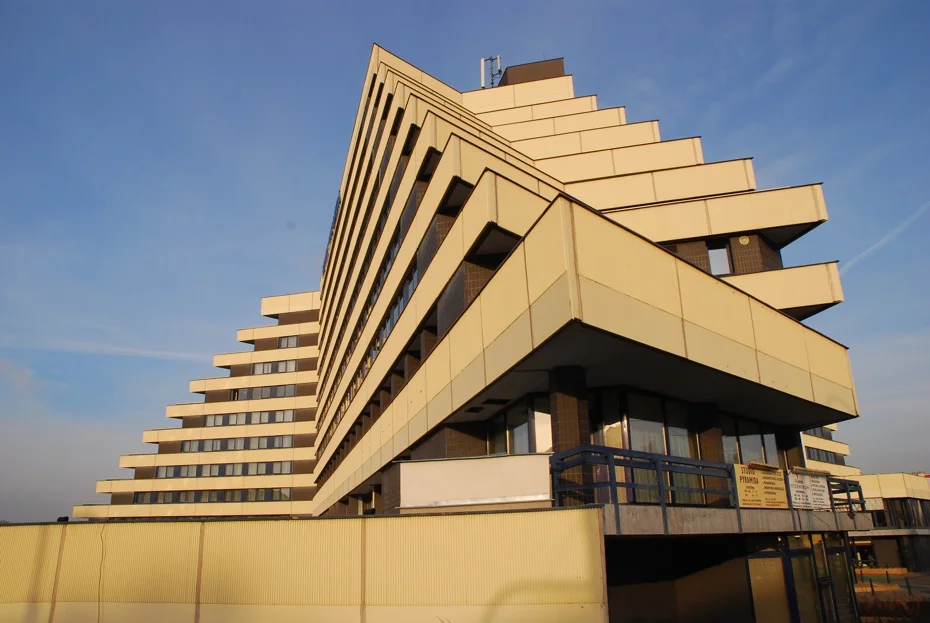
The monuments to that golden youth are now regular highlights on tourist schedules, heavily featured in guidebooks and design magazines, promoted and maintained by city and state authorities. However, while such acclaim is richly deserved, the politics of material memory are never far from postcommunist surfaces. The focus on the First Republic has meant that many of Prague’s later modernist gems have been ignored, seemingly hidden in plain sight. Whereas Berlin is lauded for its TV Tower and Café Moskau and the former Soviet Union has seen its Cosmic Communist Constructions Photographed to widespread acclaim by Frederic Chaubin, Czech Brutalism has remained largely uncelebrated, mired in the brutal circumstances of its making.
Mainly built after the crushing of the 1968 Prague Spring, Brutalist buildings have all too often become seen as the inhuman face of socialist ‘Normalisation’. In Germany, there was a clear connection (and open competition) between building in the East and the West, reaffirming connection through false division and situating Brutalism as an architecture from within. This was not the case in Czechoslovakia where Brutalism was often equated with unwelcome outside interference and a time when the only available international style was seen as a material indication of imprisonment, rather than the interwar proof of progressive, dynamic cosmopolitanism.
Aesthetically and functionally, however, the designs of Karel Prager, Vladimir and Vera Machonin and others, have stood the test of time and are starting to receive the local and international acclaim that they deserve. Much like the myth of the Czech ‘return to Europe’ post-89, Prague did not need to “return to the international architecture scene” after the cold war, it had always been there. This realization has dawned as Czech brutalism not only takes its place in the international pantheon, but it increasingly stands out amidst the contemporary commercial banality.
The former federal assembly building (Prager) at the top of Wenceslas Square has been fully refurbished to mark its highly symbolic transformation into part of the national museum and the Kotva department store (Machonin & Machoninova) is a reassuring presence opposite the recent and hideously Disney-like Palladium shopping centre. Hotels such as the Intercontinental and President downtown and the Praha and Pyramida further out have long catered for the Modern traveler, while commercial buildings such as the Smichov Komercni Banka and the Cube office complex show the range of brutal beauty in Prague.
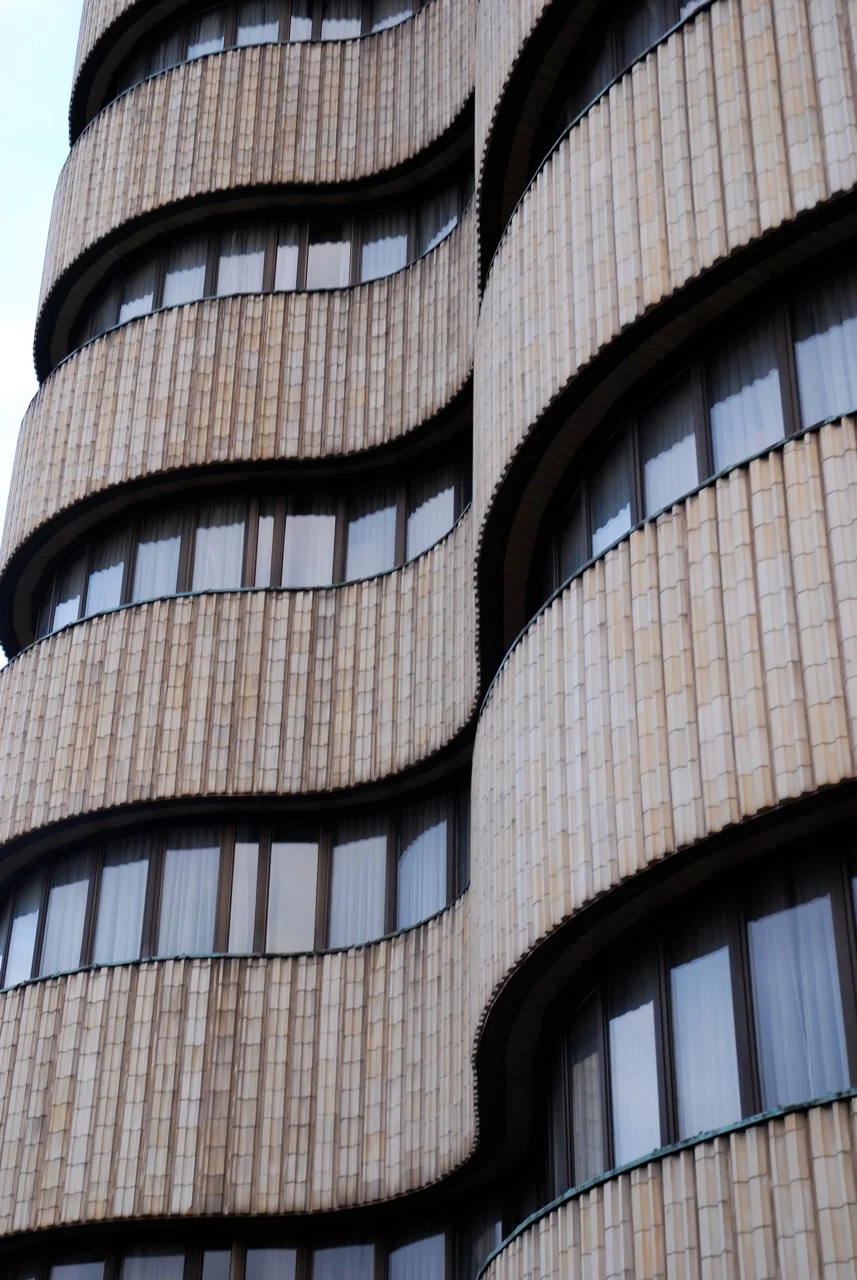
The re-appraisal of these previously neglected architectural jewels is part of a wider contestation of the totalizing narrative of post-communist collective memory which sees the period from 1948-1989 as exclusively that of oppression and suffering, thus condemning the lived experience of millions of people to the garbage heap of history and constructing them in the present as victims and damaged goods. Damning the buildings of that time also helps cast people who live in them today as poor relations. These slights, born of the urge to forget, continue to reverberate in refurbished concrete estates, realized in a brutalist vernacular; from the low rise ‘Solidarity’ and sleek ‘Invalidovna’, to the fleets of panel-buildings in D’ablice and Jizni Mesto, they are all too easily dismissed as mere communist blocks. In the increasing socio-economic Darwinism of a neoliberalising Europe, it is important to assert that just because you don’t live in a villa doesn’t mean that you don’t belong here.
Prague is often damned with faint praise: deliriously light entertainment for tourists passing between Europe’s sites of heavy, serious, real memory; a refuge from reality for introverted dreamers, trying to stay forever young, like the First Republic they idolize; in short, somewhere to visit, a nice place to play, a temporary refuge from the real business going on elsewhere. Perhaps the belated blooming of Czech brutalism and the recent (and bizarre) decision to re-build the Berliner StadtSchloss (in place of the Palast der Republik) mark a passing of the mnemonic baton, to Bohemia, where Prague is shedding its Berlin complex and is demanding to be seen afresh, as a city in full. This is an urban landscape that runs the gamut of glamour and grit, a schwer site of work and memory, not only licht laughter and forgetting.
© Ben Tallis
This article first appeared in The Modernist issue 4 'BRUTAL'
isuue 28 / holiday / autumn 2018
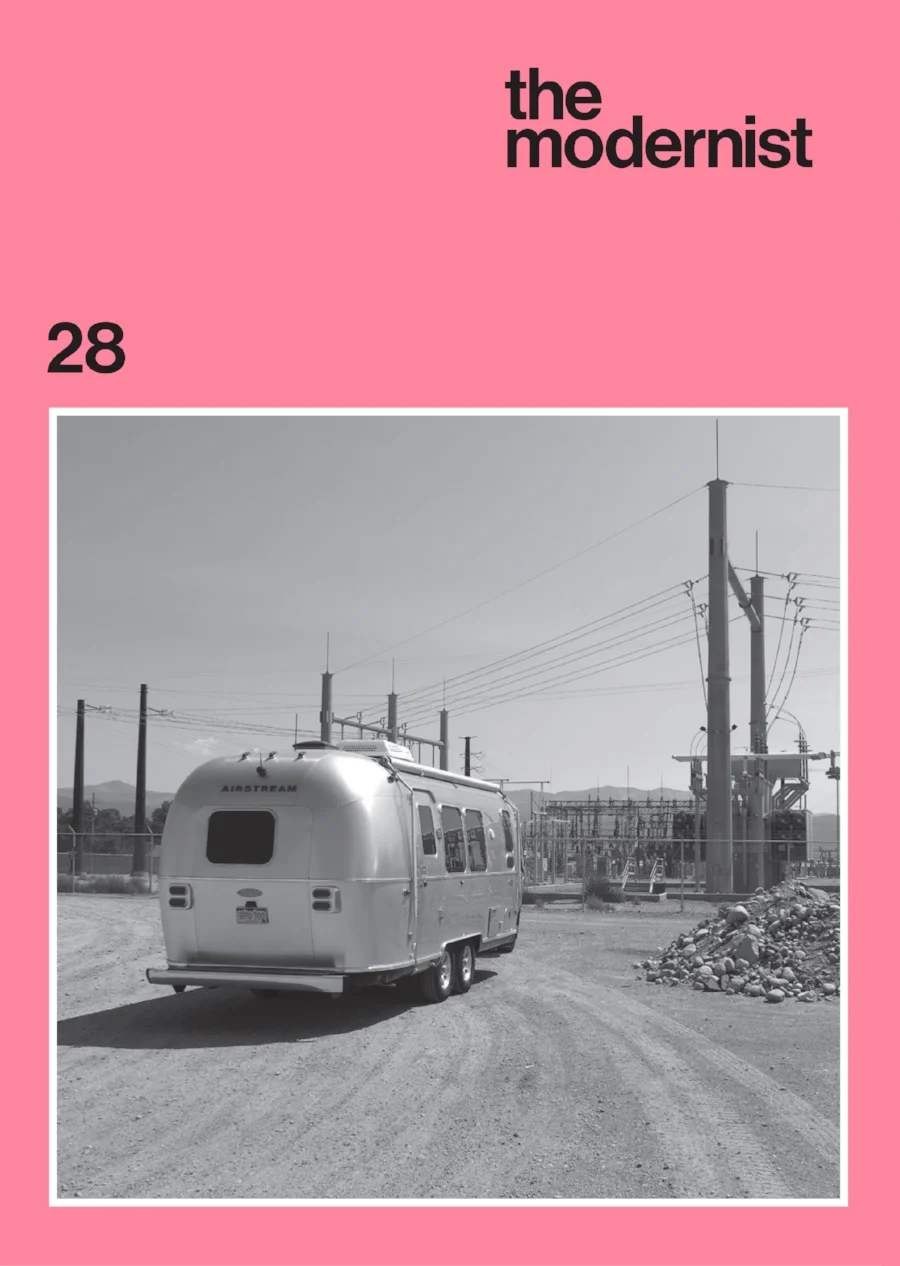
Being a modernist needn’t be a full time job. We could all do with a break from time to time, but going on holiday doesn’t mean you have to leave your modernist predelictions at home.
Wherever you like to spend your holidays – resting in a Soviet sanatorium, travelling through the mid-west of America in a mobile home or eating candy floss in an amusement arcade in Llandudno – we we have the perfect destination for you in this issue.
Protect and die: Cold War Architecture / from the archive / issue 4
[Historical note: Following the liquidation of the ‘Gorbachev revisionist clique’ and military action by Warsaw Pact forces to reinforce the GDR’s Berlin ‘Anti-Fascist Protection Barrier’, tensions between NATO and the USSR worsened rapidly. The Cold War became a hot one. Cruise missile attacks on Vladivostock and Minsk provoked SS19 ICMB attacks on Western targets. At 0837 on Monday, May 19, 1986, two 25 megaton nuclear devices detonated above USAF Burtonwood and Manchester city centre. Everything within a 4 mile radius of the city centre evaporated immediately with a 100% kill rate. Cars in Stockport melted around their drivers. Aircraft at the airport exploded. People in Chester and Blackburn were horribly burnt. In Sheffield and Blackpool they suffered second degree burns. Millions died or suffered terminal radiation burns. The government of Region 10 (Cumbria-Cheshire) was administered from Regional Seat of Government 10, in Fulwood Barracks, Preston. Martial law was declared; violators were summarily executed. Most of the North West was covered in a radioactive cloud of fatty soot contaminating agricultural land and reservoir supplies. There were no shelters and little health care for the mass population.]
Fantasy? This was UK Government policy until the early 1990s. Planning for the Cold War by the ruling elite was brutal indeed and this is reflected by its surviving structures. RSG 10 may still be there but UKWMO (Warning & Monitoring Organisation) Western Sector headquarters survives in Langley Lane near Preston (Grid SD 540365): a massive structure almost buried underground except for a guardhouse and ventilation blocks. Over a hundred people staffed it during exercises. It was stood down in 1991. It had a canteen, male and female dormitories, an elaborate control room, diesel generator, huge oil tanks, communications equipment, airlocks and stores. Imagine an underground three storey office block: a squat, giant tumulus brutally protecting a small elite, excluding us to die.
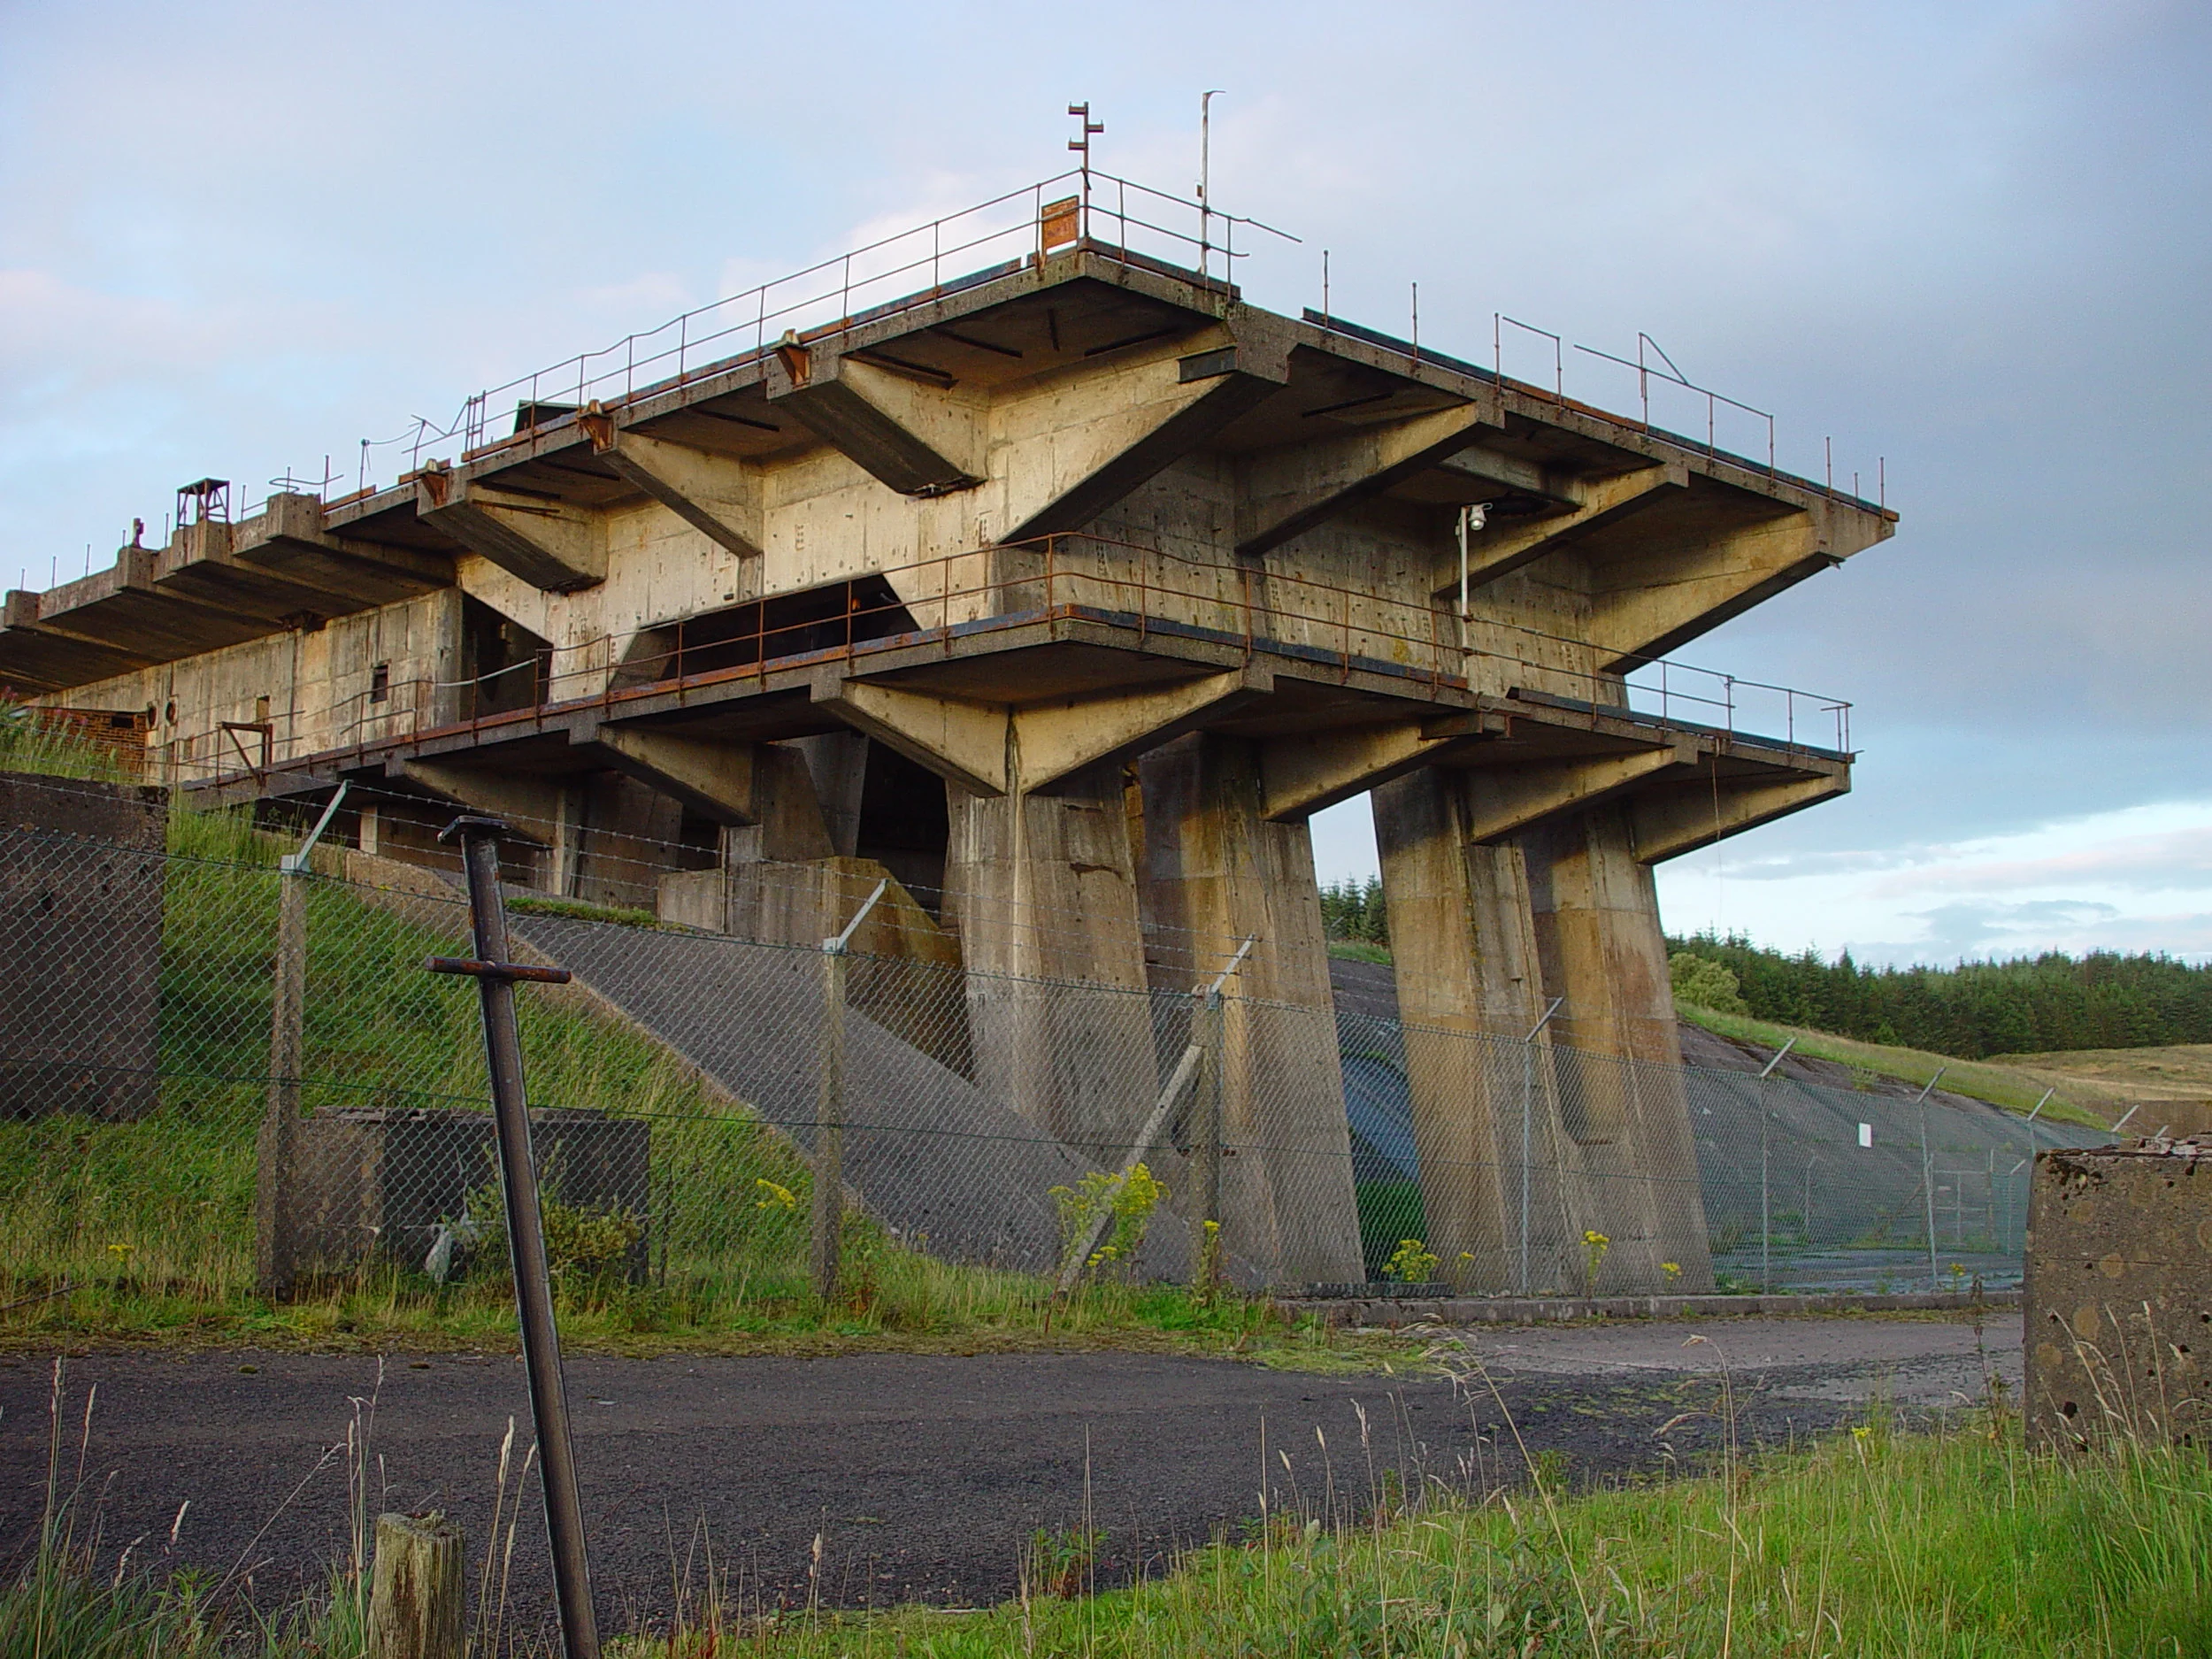
Architecture and engineering have always been the running dogs of wealth and power. Consider Edward I’s Welsh castles or George III’s Napoleonic refuge in Weedon. Modernism was no exception. There’s a direct line from Mendelsohn’s 1921 Einstein Tower, Potsdam, to the ‘streamlined’ Noirmont tower on Hitler’s Atlantic Wall in Jersey. Many Cold War structures have a ruthless functionalism, stripping away democratic pretentions with their raw power. Probably the most Ozymandian structures in Region 10 are the remains of the Blue Streak missile experimental testing site at Spadeadam, near Brampton, Cumbria (pronounced ‘spade’ ‘adam’). Blue Streak, an Intermediate Range Ballistic Missile, was tested there. It was designed to deliver a nuclear warhead to Moscow in 20 minutes. The giant concrete stands used 90,920 liters of water a minute during rocket tests. Work started in 1956, testing in 1959. The plan was, after testing, to ship the rockets –built in Stevenage - to Woomera, Australia, for launch. Handover to the RAF was to be January 1963 but Blue Streak was canceled in 1960. The stands remain at Spadeadam, the RAF’s hush-hush Electronic Warfare Centre. Matthew Hyde, in the Pevsner Buildings of England Cumbria, writes: ‘These mute remains have a stark beauty of their own. Although their forms should be dictated only by function, a sinister aesthetic has been at work’. The project, offering cheap housing, attracted skilled staff to the area. A nice survivor is Millfield, Brampton, a road of Festival-style staff housing.
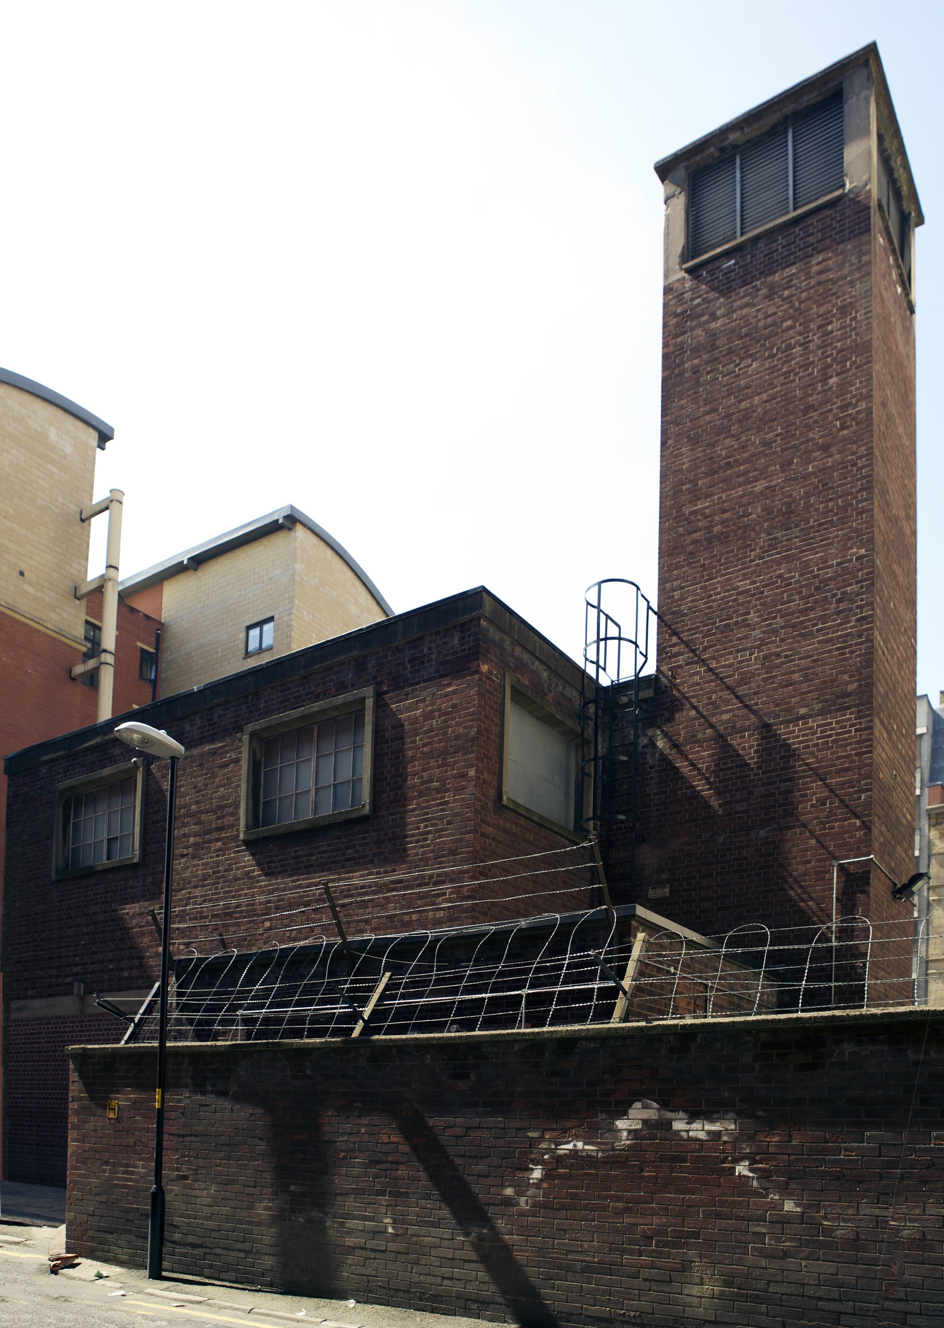
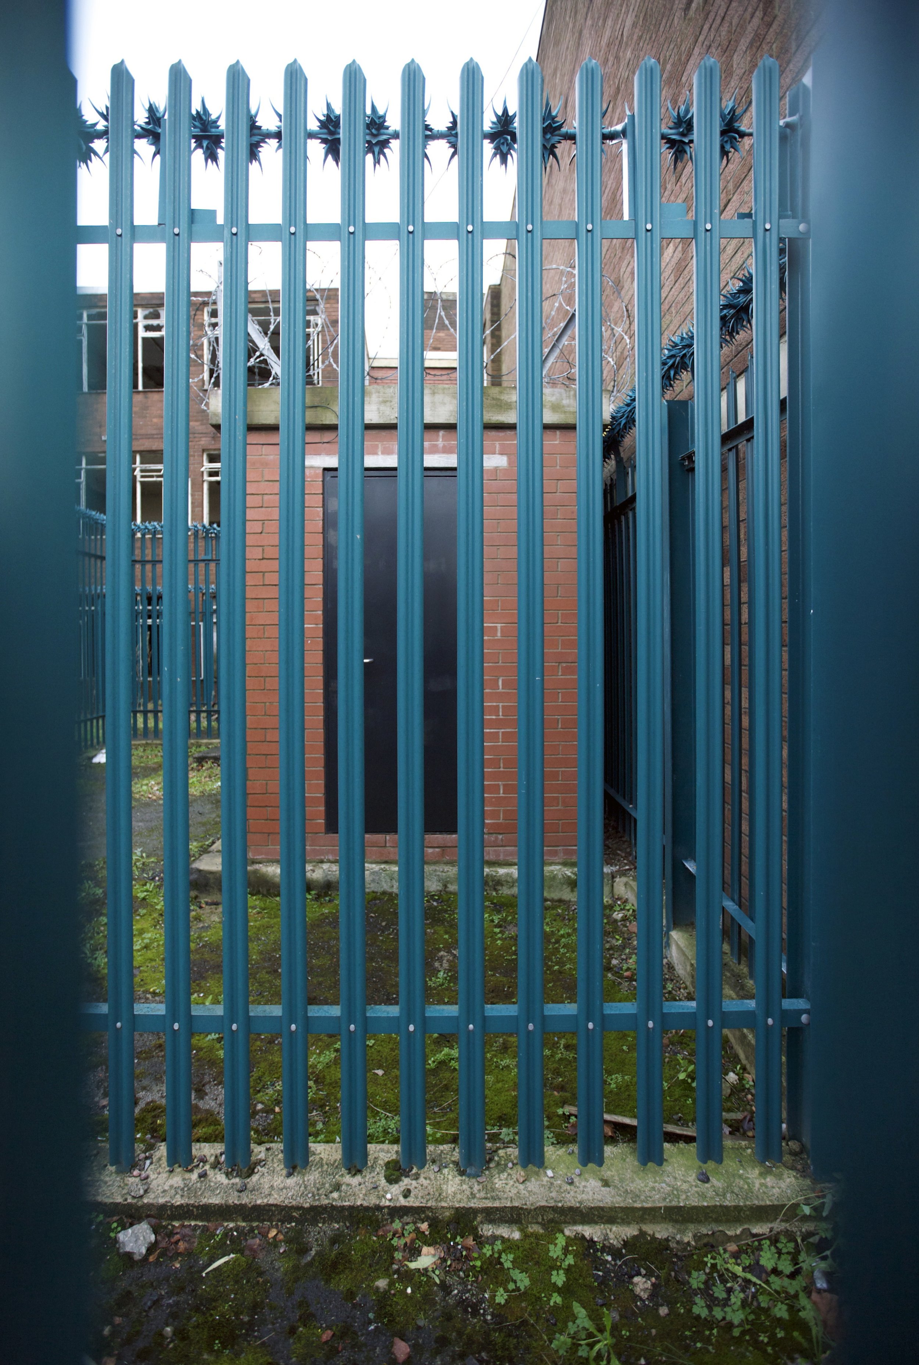
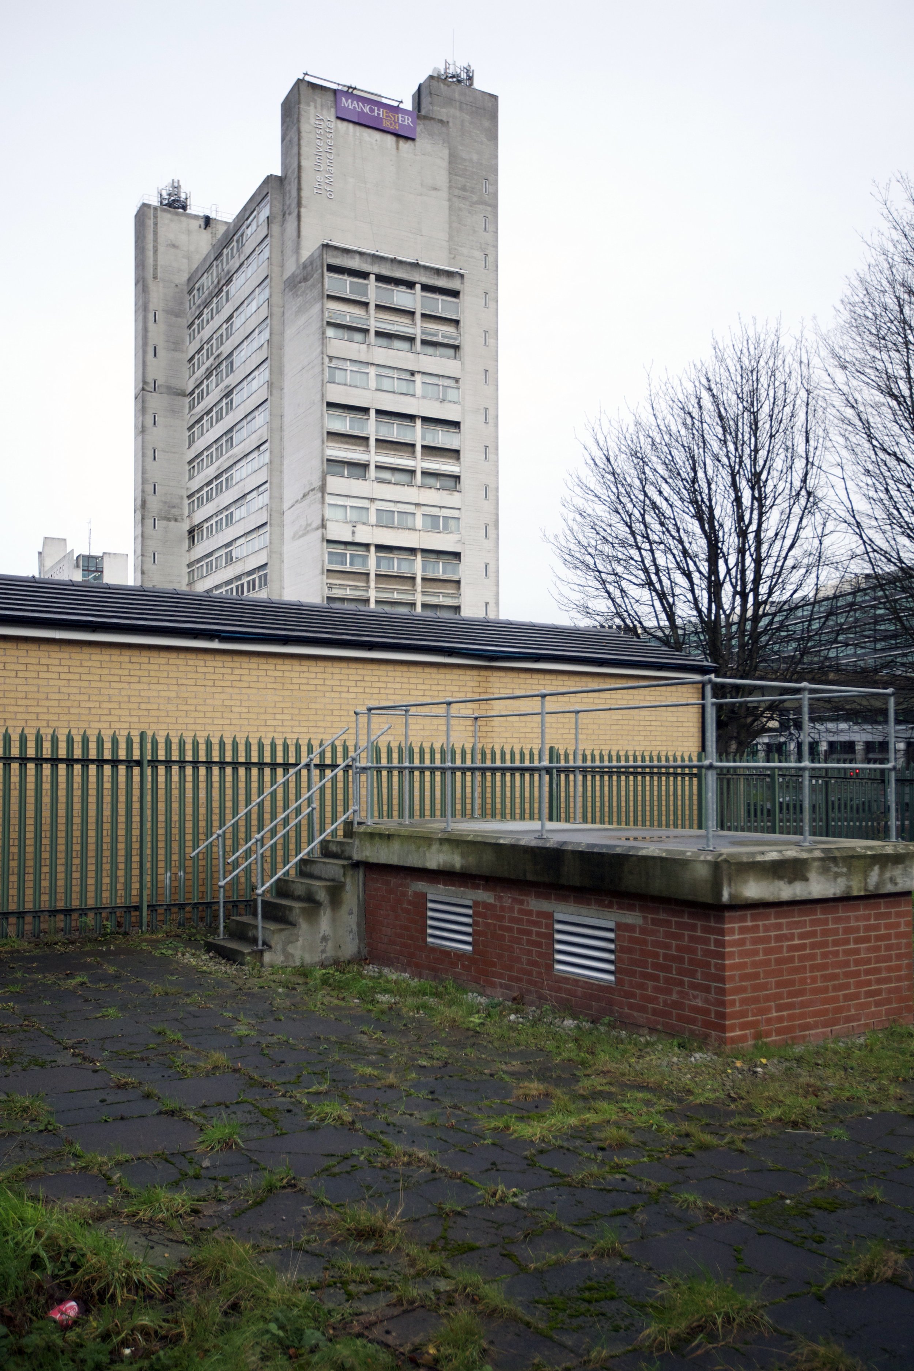
Emergency HQs rely on secure telephone cable and microwave communications. In nuclear war 95% of phones are cut off. Telephone switching exchanges were hardened and reconstructed underground such as the ‘Guardian’ exchange in central Manchester. Walk along George Street to glimpse part of the surface structures. In 1955 work began constructing the ‘Backbone’ network of communication towers, linking London and the rest of the UK. Backbone avoids Manchester but it crosses to Quernmore, Lancs, from Hunters Stones, Yorkshire. One very visible local structure is Heaton Park microwave tower, part of the BT Microwave tower network originating from the BT Tower in London. This links with other towers. Some are concrete; others are functional steel pylons. One of the most conspicuous is London Road repeater station, Carlisle, built in 1964. The mast is 81 meters high. Matthew Hyde enthuses: ‘It is quite thrilling to look at, a steel skeleton in diminishing tiers, each with a perimeter platform, and now festooned with dishes; a touch of Blackpool, a touch of oil rig’.
Near Carlisle, at Anthorn, is the impressive MOD radio mast array erected in 1965. It’s a giant circle of stayed radio masts transmitting very low frequency (VLF) communication to nuclear submarines. Hyde calls it ‘oddly festive’.
Don’t forget Jodrell Bank radio telescope. It first recorded Sputnik’s squawking pips announcing the USSR’s mastery of space in 1956. What else did it observe?
Not all Cold War designs were elementally severe. The V-bombers (Valiants, Victors and the delta-winged Vulcans), which were designed to deliver Mutually Assured Destruction and were continually alert for action, had a powerful elegance. There were no V-Force bases in the North West; the nearest was RAF Finningley. But Vulcans were tested at Avro’s works at Woodford near Wilmslow. I remember, as a boy, lying in the warm grass gazing at the lumbering black triangle of a Vulcan flying overhead – straight out of an L Ashwell Wood drawing from Eagle comic: thrillingly, terrifyingly sublime.
The Cold War ended and the UKWMO was disbanded. You can now visit English Heritage’s Cold War bunker at Acomb, York, a Group ROC HQ, much smaller than Langley Lane near Preston. East Germany, Poland, and the Baltic States are in the EU. But the UK still has Trident nuclear weapons and that means structures. What’s probably the biggest building in the North West? [Pub quizzers pay attention] The Devonshire Dock Hall, Barrow-in-Furness was erected in 1985 to construct Trident submarines. It’s an enormous shed with six vast cross-roofs. There are giant folding doors at each end. A ship lifts inside can move 24,000 tons. It is Big.
What happens today if Manchester is nuked? Do you know?
© Aidan Turner-Bishop
This article first appeared in The Modernist issue 4 'BRUTAL'
Accrington’s Elephant House / from the archive / issue 4
Prologue
Accrington is a Lancashire town noted for its hard building bricks used in the construction of the Empire State Building, famous for its football team, and culturally for the town’s art gallery having a large collection of Tiffany glass. It also, briefly, had the chance to be known for the brilliance of its late twentieth-century architecture.
In 1968 Accrington Corporation got county council planning consent for a public convenience on the edge of the town’s Broadway car park. It was to be the only building in the area. Borough Architect Raymond T. Duckworth (b.1926) had a hankering for something monumental to rise above the mess of cars. Having seen Sir Hugh Casson’s 1965 Elephant and Rhino Pavilion at London Zoo, (listed grade II* in 1998) he was inspired to take the masonry arc back to Accrington where he executed the design in brick.
The plan of the convenience was devised by cutting a disc in half, sliding the cut surfaces together to give two arcs with a short flat edge on either side, leading the Accrington Observer to enthuse “Accrington could well be one of the first places to attempt this bold solution of an old problem by making a virtue out of a necessity, making use of contemporary architecture”.
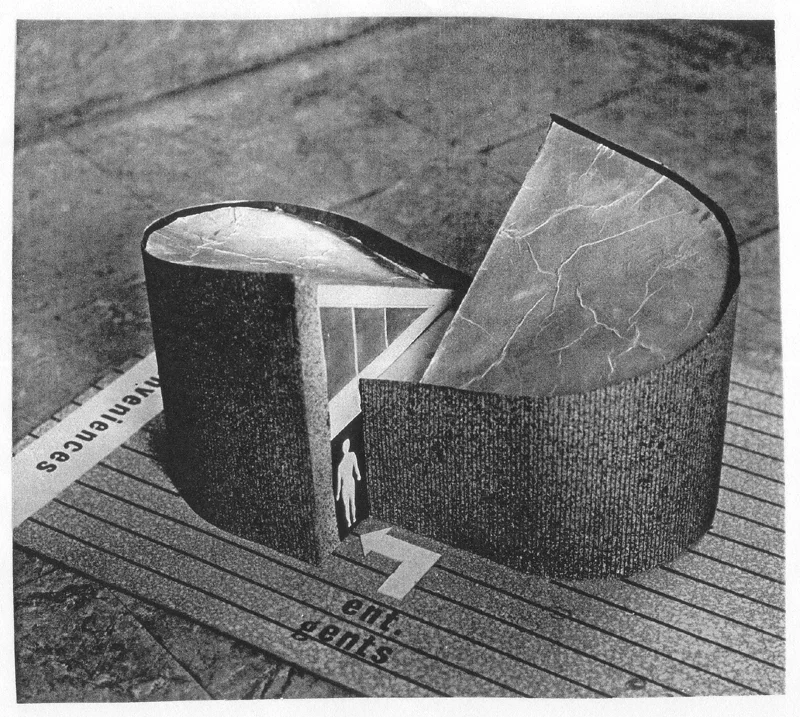
To allow the brick to make a smooth turn, Duckworth selected soldier bricks (bricks on end with the narrow ‘stretcher’ faces showing) letting the mortar between the verticals accommodate the change in angle with each joint. He knew what he was doing; his RIBA thesis was on the history of brickwork in Great Britain.
The result, a 'remarkable public toilet' as the Civic Trust for the North West described it, opened in 1970, incorporating dark blue soldiers, timber window frames and an aluminum roof with trimmed parapet. It cost £6000.

Epilogue
By 2002, the toilet had been demolished to allow the building of a new shopping center. Today the town is arguing about closing some mundane public toilets and boasts of its repro Victorian market.
Hyndburn’s motto is ‘The place to be’.
© Christopher R Marsden
This article first appeared in The Modernist issue 4 'BRUTAL'
Foreward / from the archive / issue 4
There are two Brutalisms, and neither is thoroughly understood nor appreciated. Late in 1953, the Smithsons published a scheme for a house in Fitzrovia, which, with its ‘bare concrete, brickwork and wood... the structure exposed entirely, without internal finishes wherever practicable’ would have been ‘the first exponent of the “new brutalism” in England’. This was also the first appearance of the term.
The approach was elaborated in the Architectural Design for January 1955. Theo Crosby rejected ‘contemporary’ modernism in favour of formal classical proportion, as was being expounded by Rudolf Wittkower, and the Smithsons looked to the principles and spirit of Japanese architecture and peasant dwellings.
The Smithsons wrote of a ‘reverence for materials’ without singling out concrete, and their modest (unlisted) house for Derek and Jean Sugden then being built in Watford is Brutalist in its unplastered brickwork, exposed concrete beams and simple tiled floors and timberwork. It is a house easily taken for granted: simple yet radical, with an underlying balance between formality and awkward elevations were taken from de Stijl and the Maisons Jaoul.
With nothing else to build and a savvy for self-promotion, the Smithsons made Brutalism Britain’s most important contribution to international architecture after the Arts and Crafts Movement. That international perspective is worth remembering as its greatest monuments are needlessly altered or destroyed.
How different is this original Brutalism from what can be called ‘High Brutalism’ in the manner that High Victorian Gothic evolved from the simple lancets of Pugin and his contemporaries? The scale was expanded and the architecture became more expressive in buildings like Sheffield’s Park Hill and Castle Market, Manchester’s Piccadilly Plaza and Gateshead’s Treaty Centre, but while the continuing low budgets and greater size favoured concrete over brick and timber, the pursuit of honest forms and finishes remained.
For a moment in the 1960s Brutalism’s cheapness and flexibility united the public and commercial sectors, and north and south; at the end of the decade, the Smithsons gave it an added intellectual nous with Robin Hood Gardens. Yet was Brutalism ever as truly fashionable as now, in its moment of destruction?
© Elain Harwod
This article first appeared in The Modernist issue 4 'BRUTAL'
Gone Modern / from the archive / issue 3
In 1957, the London Borough of Edmonton was preparing a gift for its young, commonwealth cousin to the west. The Borough’s namesake, the City of Edmonton, capital of the Western Canadian province of Alberta, was celebrating the opening of its grand new City Hall. The young city was presented with a mayoral chair hand-carved in oak and brandishing the coats-of-arms and mottos of the two cities.
It is hard to know for sure how the building’s designers would have perceived this prudent gift. They may have been slightly perturbed; how would the oak fit in with the ‘pre-cast concrete panels’, the ‘exotic American gumwood’ or the ‘polished red granite’ imported from Sweden?
This nine-storey curtain-walled structure with pilotis was a distinctly modern building with bold, bright colours, modernist landscape design and almost futuristic amenities, including central vacuum cleaning and adjustable office walls. As then-Mayor William Hawrelak put it: ‘The design of the City Hall is in keeping with contemporary architectural trends. Succeeding generations will be able to place it in its period of history and, by so doing, will pay their tribute to our citizens of today.’
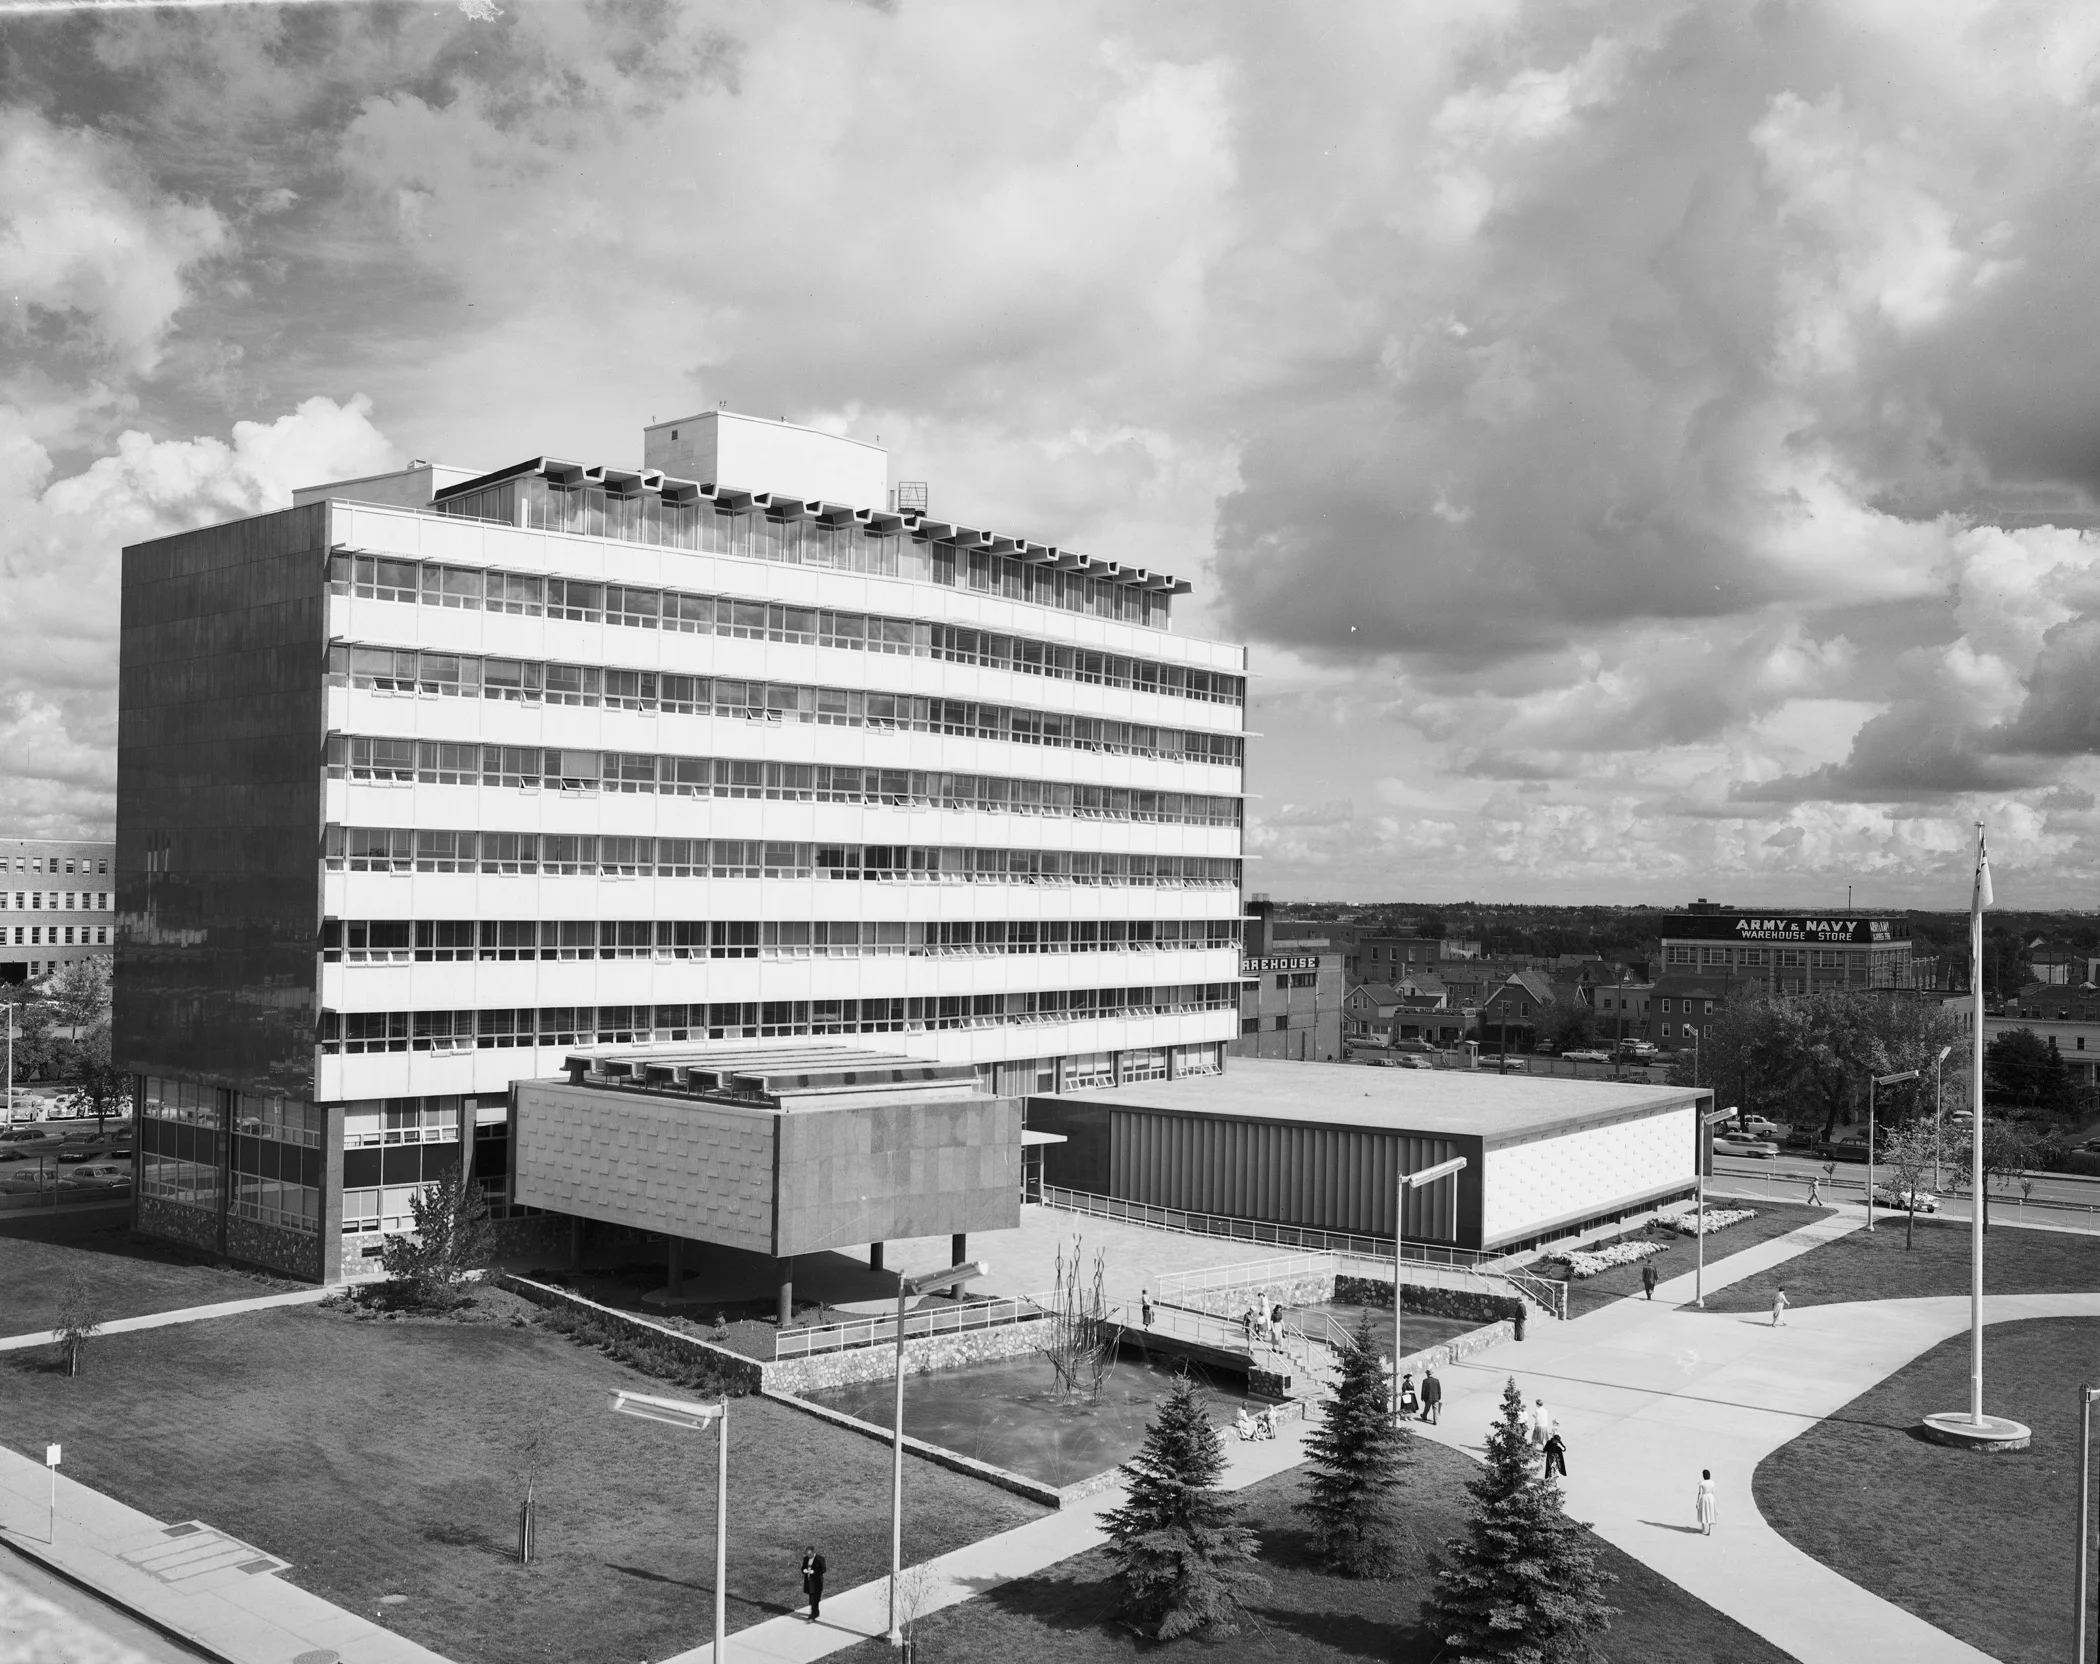
Edmonton had been booming since the discovery of oil ten years earlier. Between 1947 and 1957, the city’s population more than doubled. This period marked the rise of international modernism in the city. Businesses and city planners were eagerly looking to architecture to project the confidence and optimism that came with its newfound industry and growth. The bronze Canadian Geese statuary on the grounds of the City Hall were christened symbols of Edmonton’s ‘exceptional expansion and continuing progress.’
Since the 1950s, Edmonton’s identification with progress has rarely waned. The inevitable lapses in architectural development, which might otherwise mar this image, are dealt with accordingly. Latent economic and social anxieties are projected onto those buildings which signify the unrealised ambitions inherent to the preceding boom period – something which Edmonton-born historian Trevor Boddy has pointed out:
‘Boom/bust cycles as extreme as ours have a direct influence on architectural ideas and styles. With each new onset of mania, the look, even the layouts of the previous cycle are discarded as un-wanted mementoes of the depressing era of no-growth that followed those once-new buildings. Edmontonians come to hate their recent past with vehemence that does not exist elsewhere.’
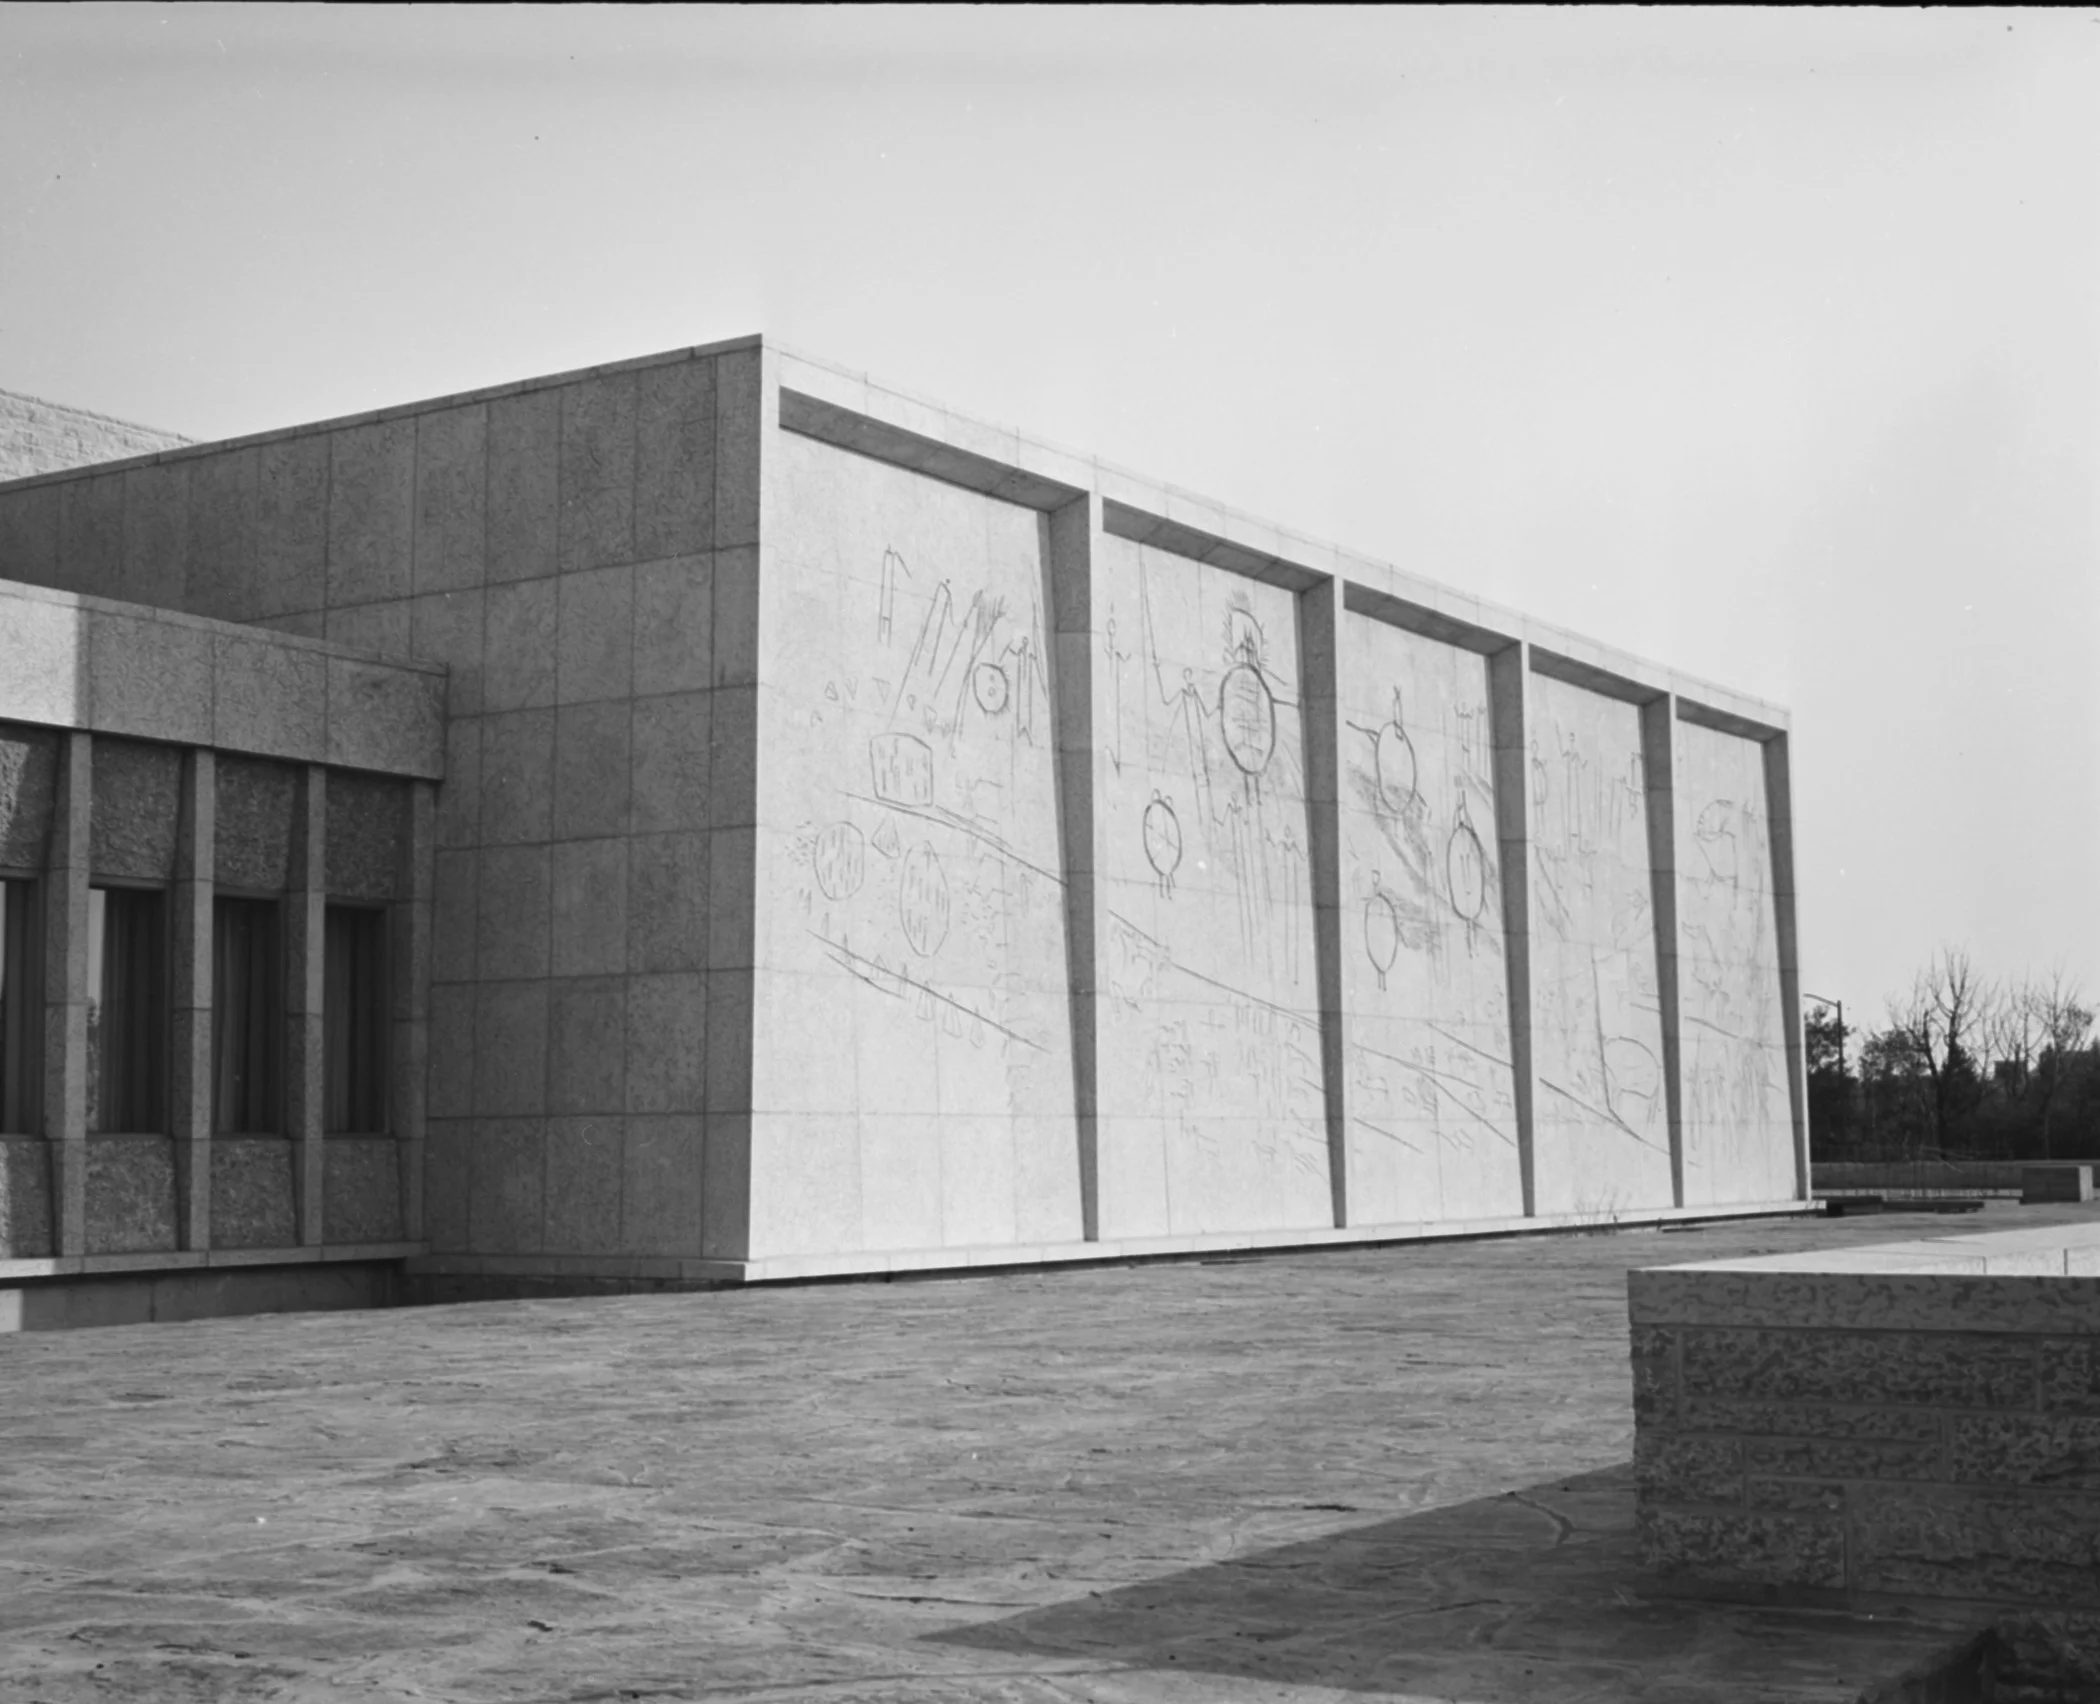
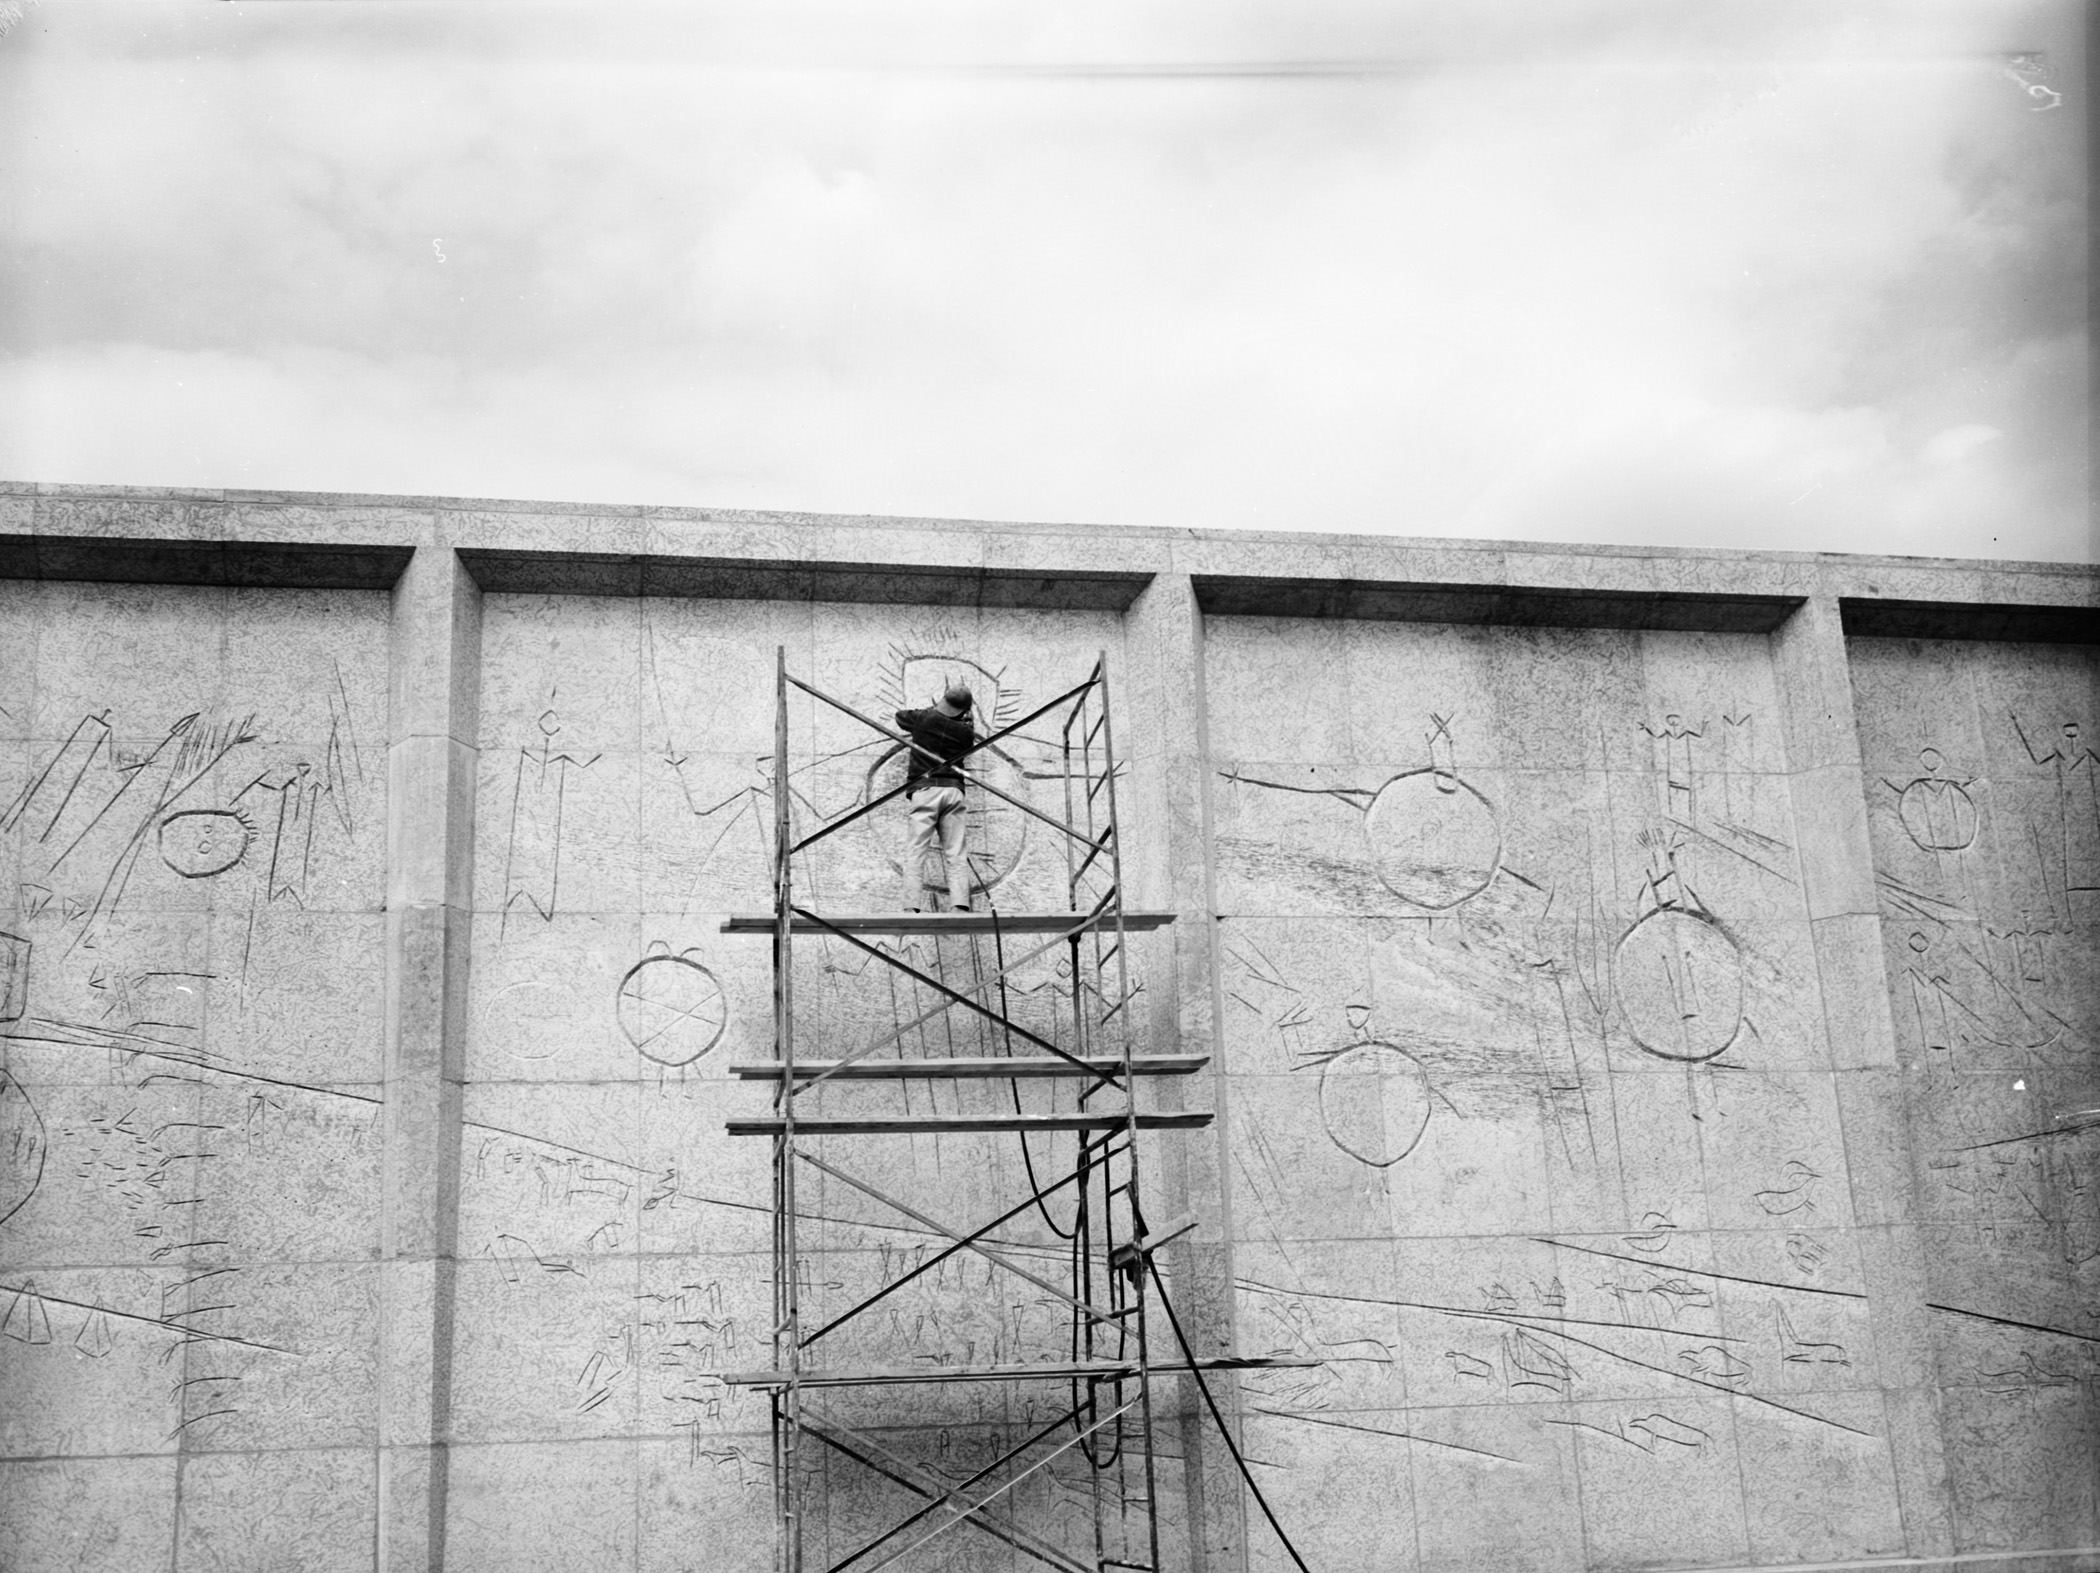
Boddy’s comments were made in a catalogue for an exhibition at the Alberta Gallery of Art, called Capital Modern: Edmonton Architecture & Urban Design, 1940 – 1969. Ironically, the exhibition was housed in a temporary location because it coincided with the gallery’s decision to demolish and replace what was arguably the best piece in its collection, a subdued but sophisticated 1969 brutalist building designed by local architects Donald Bittorf and James Wensley. It was clear that Edmonton could no longer see the relevance of a building that reflected the cultural airs of a previous generation.
In recent years, Edmonton has suffered the loss of many of its most significant modernist buildings. Mayor Hawrelak’s prophesy about the City Hall being an emblem of pride for ‘succeeding generations’ was proven wrong in 1990, when its haughty flying geese were demolished and the City Hall replaced.
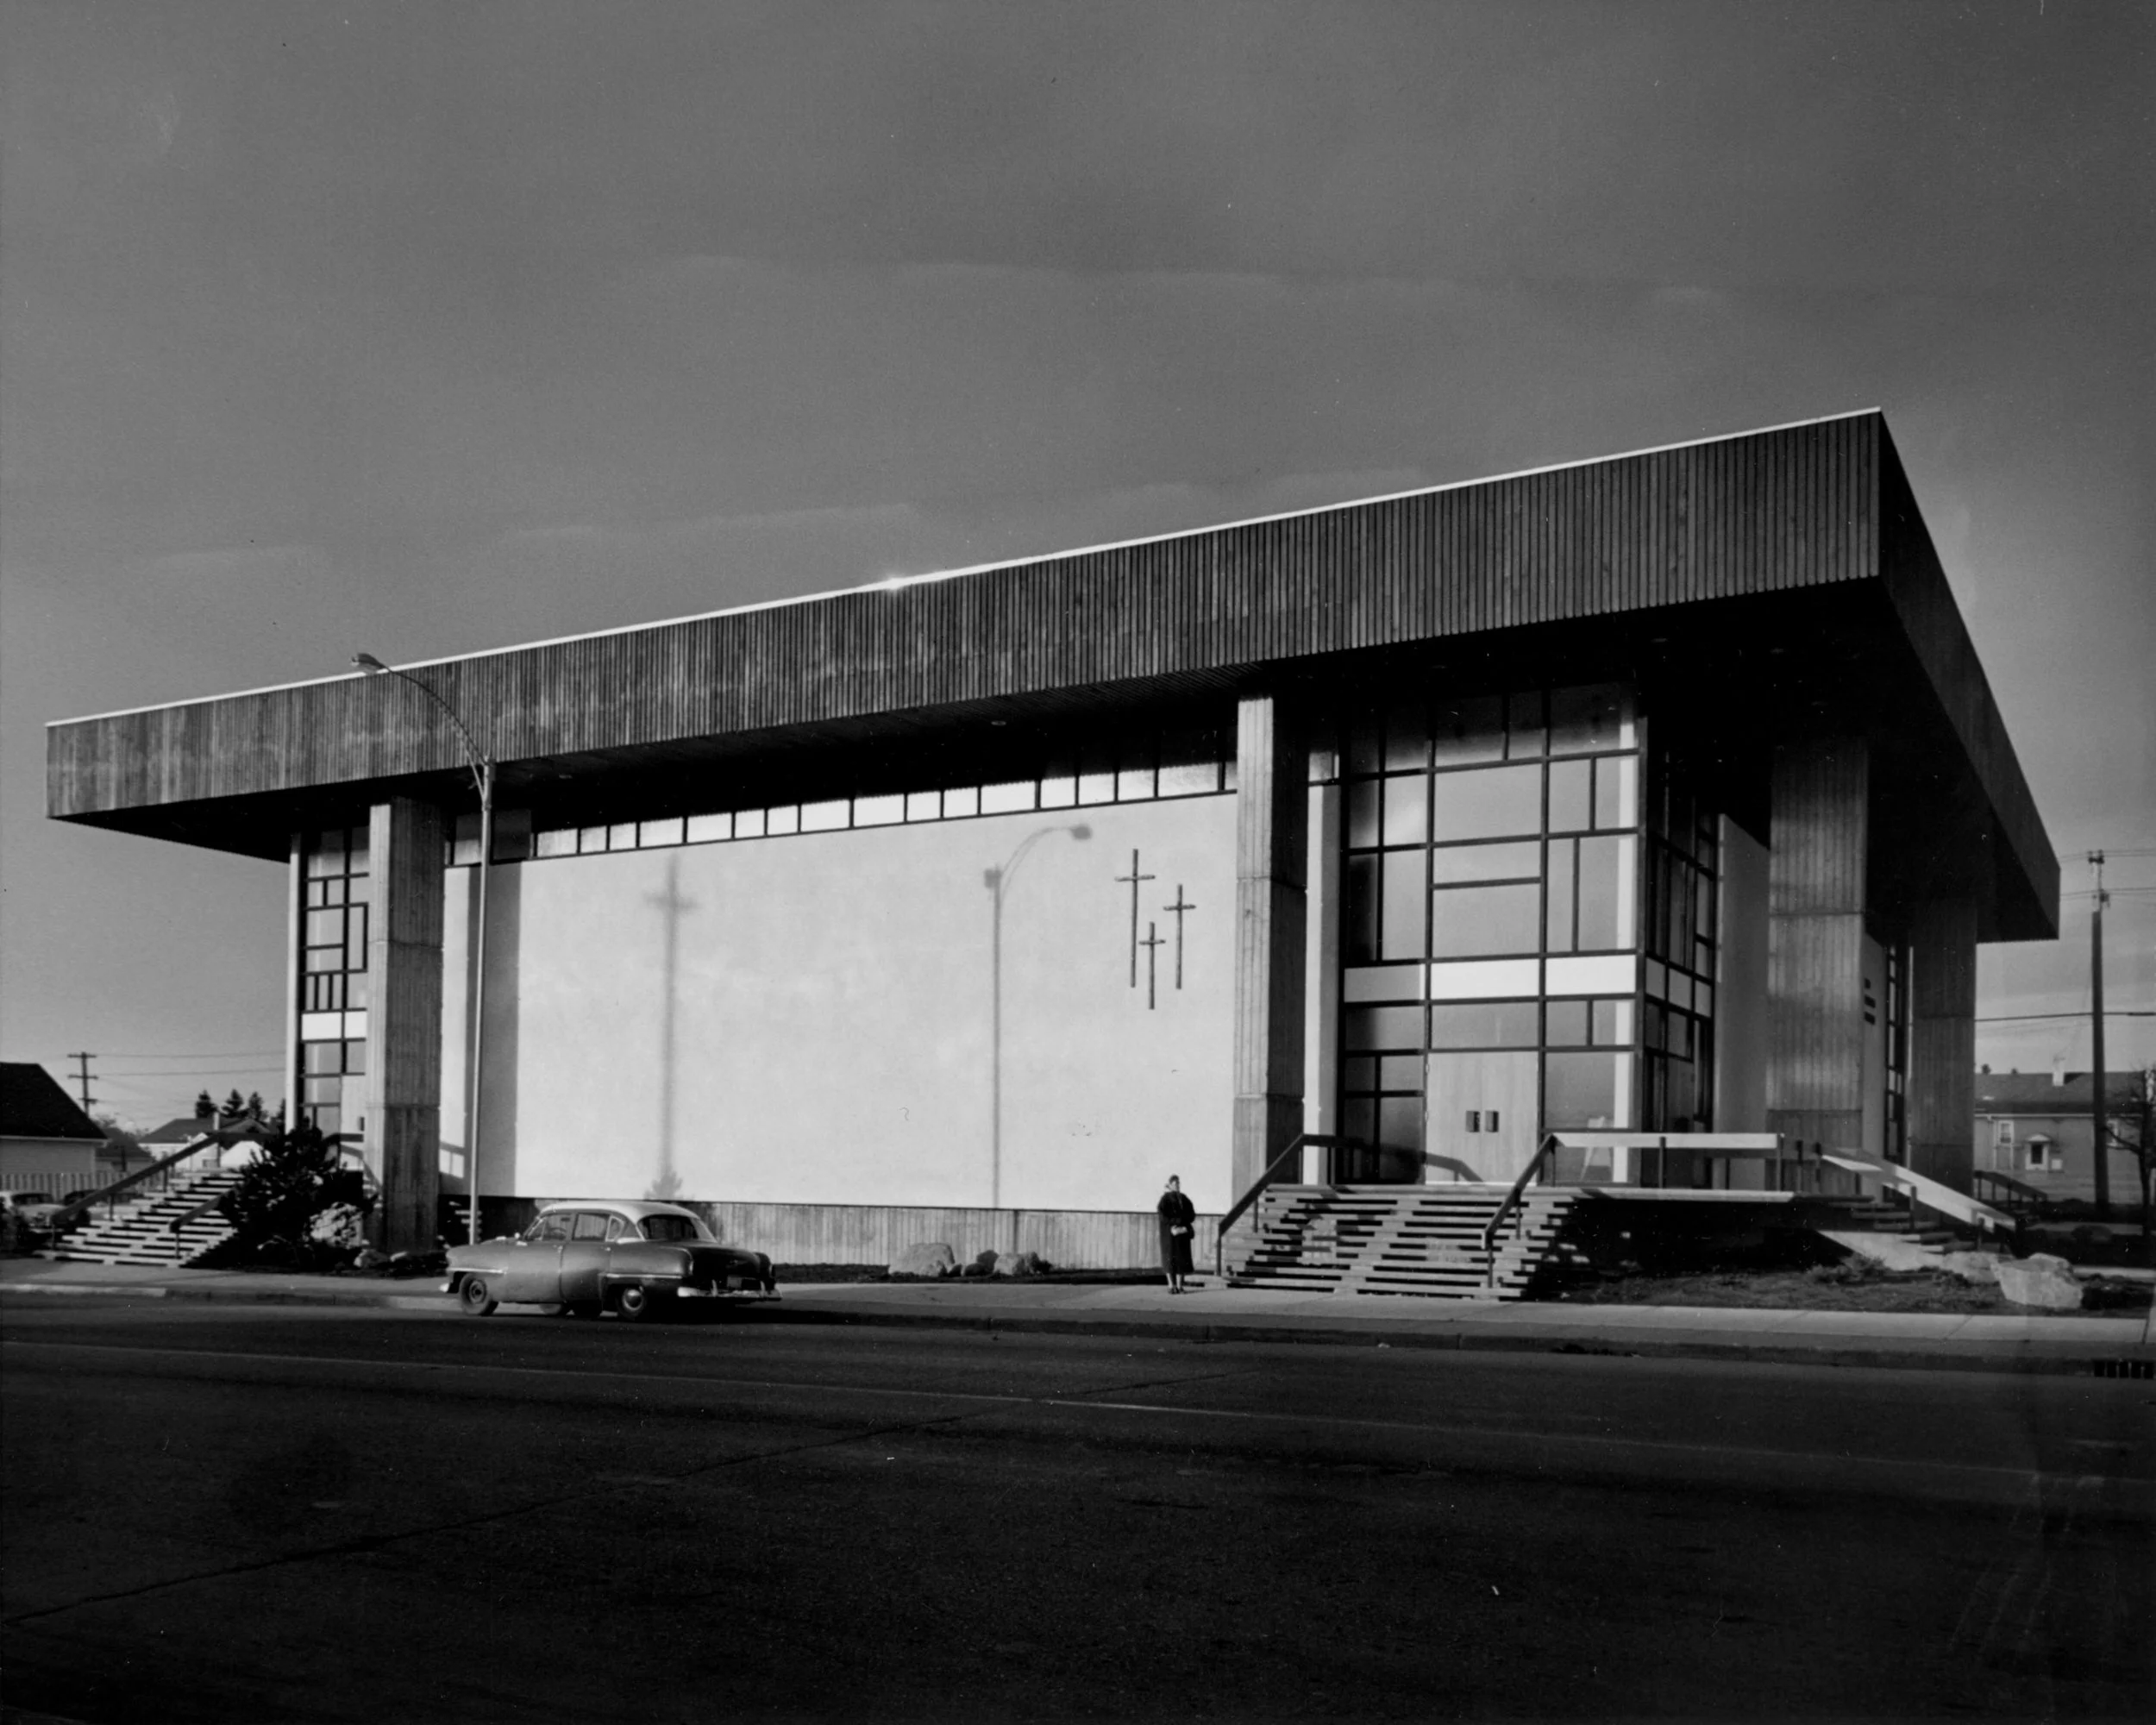
The fate of other modernist landmarks is much less fair. When the Central Pentecostal Tabernacle was demolished in 2006 it was replaced with a parking lot. Designed by Edmonton’s most famous architect, Peter Hemingway, the Tabernacle was built in phases between 1963 and 1972, and warranted the local press’ accolade as Edmonton’s ‘most striking works of modern architecture.’
In 2006, the city was ridding the slope of yet another building boom, fuelled by the controversial tar sands project north of the city (starting point of the proposed Keystone Pipeline). But unlike in 1947, when the untethered oil seemed to erupt from the earth like wild horses bolting from the gate, today’s extraction happens as a result of a laborious technology that squeezes oil out of a previously useless sludge of sebaceous sands.
Needless to say, it’s a specialised, large-scale industry, which has meant that Alberta has been largely isolated from the grim economic forecast that daunts much of today’s western economies. In 2011, a new site and £200 million were announced for the reconstruction of the city’s natural and social history museum, the Royal Alberta Museum. It’s a larger investment in cultural infrastructure than any seen during the unanimous boom years a decade ago, perhaps the biggest since the original museum was built in 1967.
Characteristically, little has been revealed about what the government plans to do with the old building, which was designed by a once-formidable group of city-staff planners and architects. Like the former art gallery, the museum was executed in the pervading architectural language of the day – brutalism. But its use of natural materials, sculptural elements and pavilion-like layout also reveals a deft ability on the part of its designers for interpreting, rather than simply mimicking the idioms of mid-century design.
In response to a deluge of criticism, which has lambasted the designs for the new museum as ‘Dull. Dated. Uninspired. Generic.’ the province’s minister of culture retorted simply, ‘this museum is about what is inside its walls’ - a far cry from the lofty but considered architectural expressions that the government seemed so keen on conveying in previous years.
Edmonton has long represented a curious blend of international aspirations and isolationism, adolescent brashness and assured complacency. At times the city seems eager to mirror the world’s arts capitals – as was the case with the City Hall in 1947, the museum in 1967 and even the new Alberta Art Gallery in 2009. At other times it seems indifferent to such measures of design. The current ambivalence about the city’s best modernist buildings and the apathy about the design of the new museum, the city’s newest flagship building project, are part and parcel of an acute growth complex. Counter-intuitively, they are both signs of the city’s sense of progress and its ‘maturing’ role in the global stage. In coming years, it’s unlikely whether Edmonton city officials will feel the need to entertain any twee gifts from its ageing and hard-up cousin across the pond.
© Christien Garcia
This article first appeared in The Modernist issue 3 'BOOM & BUST
Subscribe and receive each quarterly issue at a reduced price.
adventures...
Its a travel magazine of sorts.. Out now.
the shop
In our online shop you can buy back issues as well as our other publications and some other of Modernist goodies.. have a look.
fresh tweets
new events


Commodo cursus magna, vel scelerisque nisl consectetur et. Donec id elit non mi porta gravida at eget metus.