Norris Hill (2015)
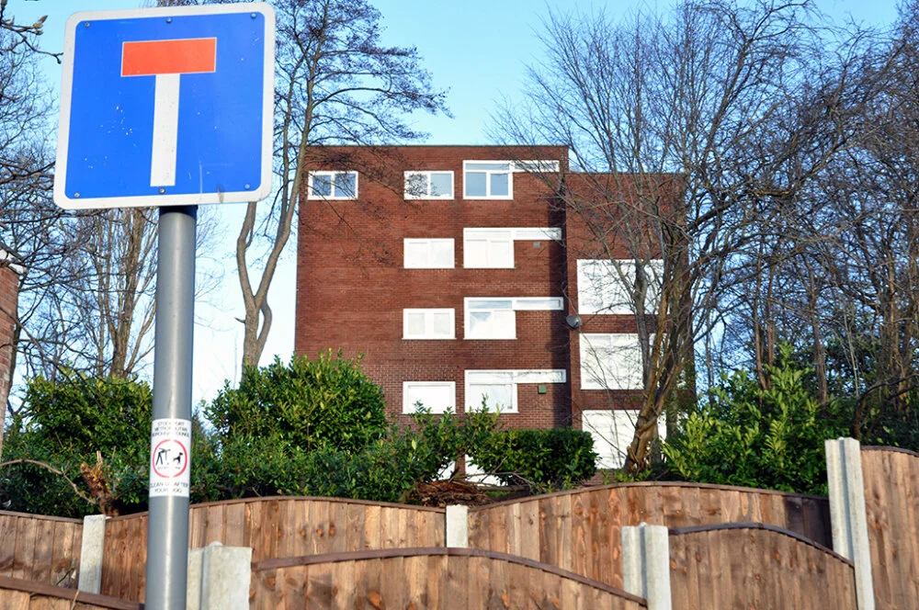
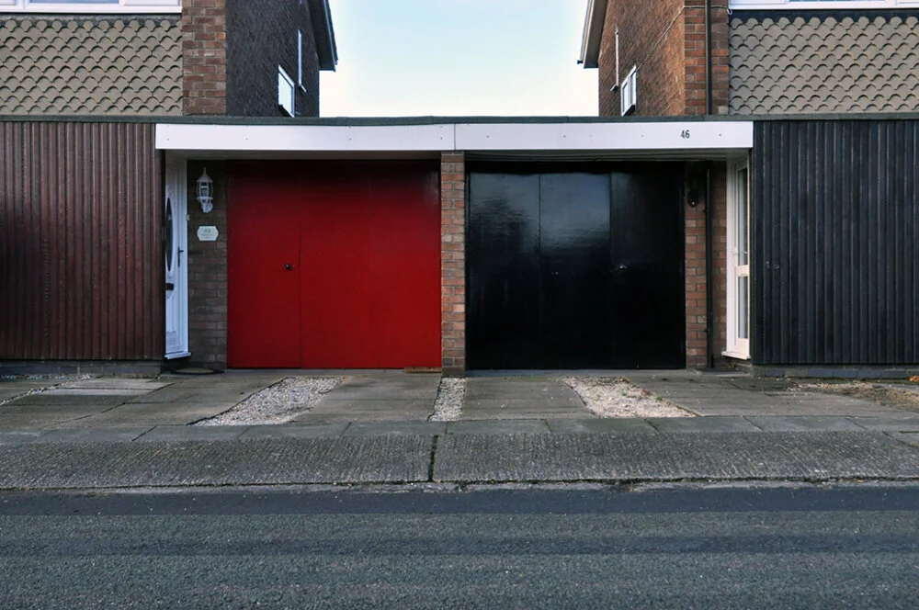
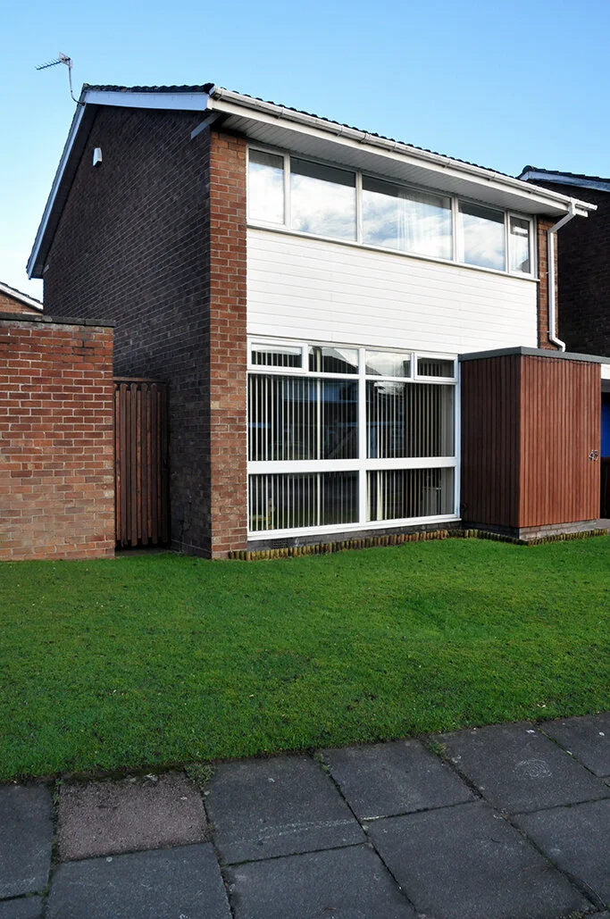
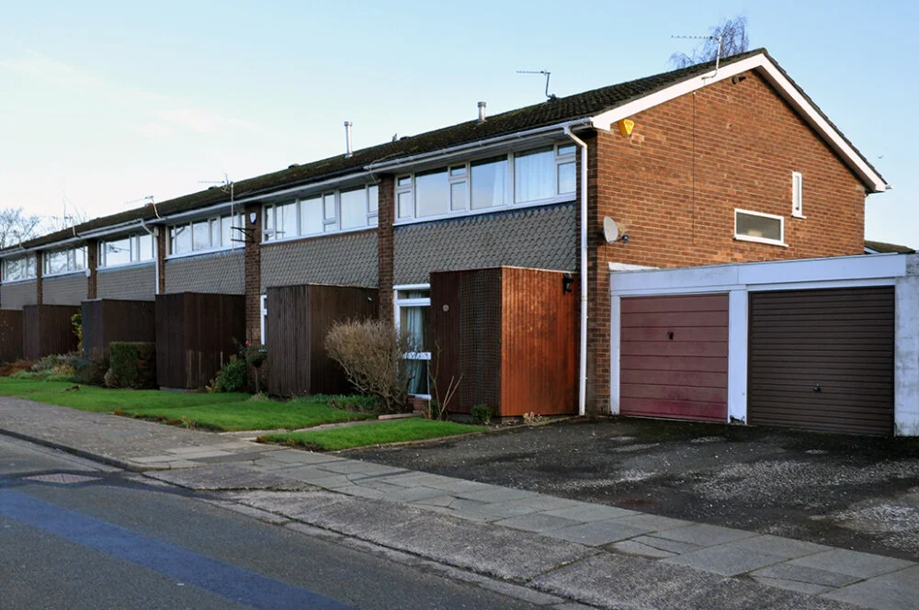
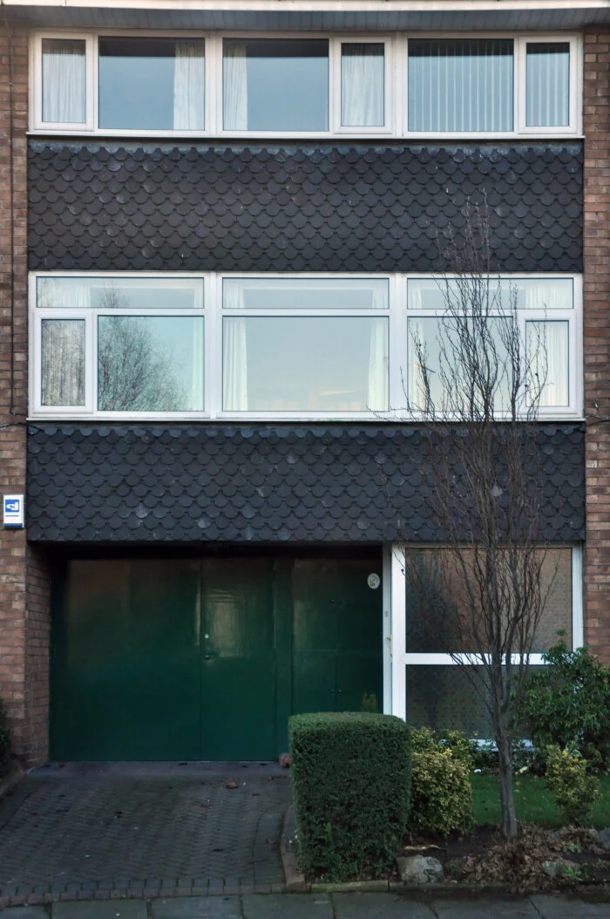
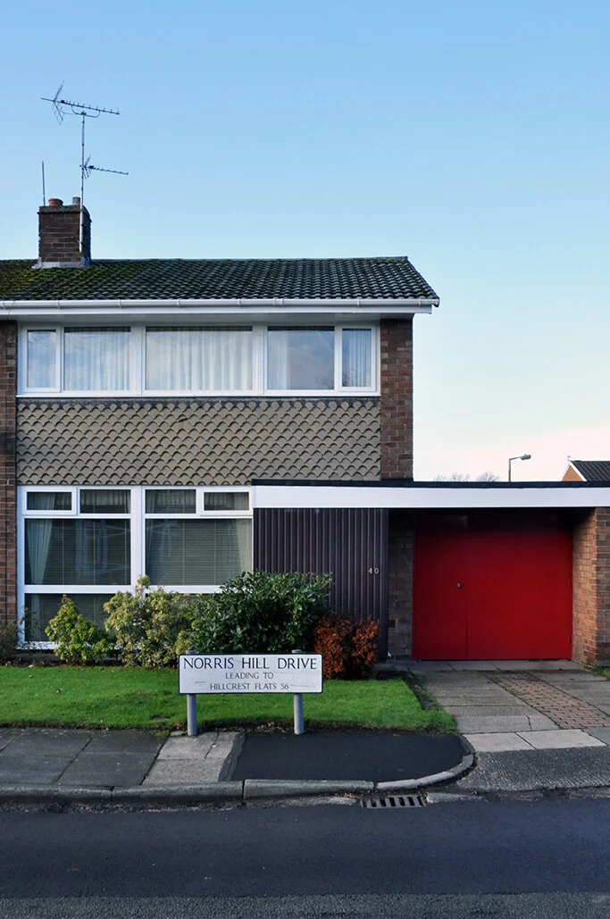
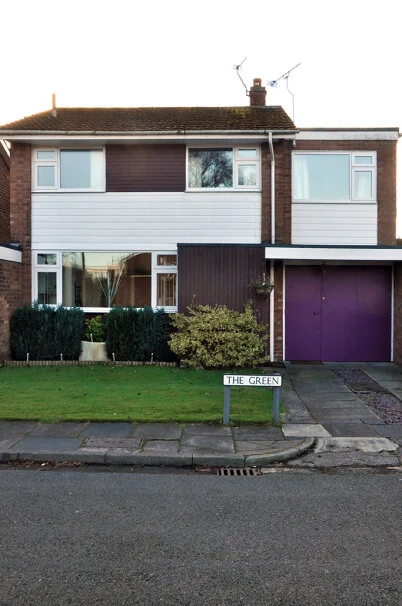
Keen blog followers will recall our post this time last week which saw the intrepid Steve Marland take a look at the modernist homes of Chorlton-cum-Hardy. Many of you noticed the similarities to the houses of Norris Hill. Of course, Steve has his finger firmly on the modern pulse, and in January 2015 he took these photos of Norris Hill, another from our archives.
Just to the north of Deneway Estate lies another small, charming and perfectly formed sixties housing development at Norris Hill similarly, built in the Span style. Designed by BDP and constructed by Hampson and Kemp Ltd in 1964, it won a Good Housing Design competition –
“A competition promoted by the Ministry of Housing and Local Government in collaboration with the RIBA to encourage ‘a high standard of design, layout and landscaping in housing schemes’. Winning schemes had to satisfy an exacting examination.” The Architects Journal 10 September 1964 – many thanks to Saffron Wynn-Jones for confirming this.
At 148 dwellings with 20 dwellings per acre, there are a mix of terraces, mews terraces low rise blocks and quasi-semis, some grouped around greens and squares. Very few survive intact, the ubiquity of UPC, replacement cladding, historically inappropriate front doors and addenda proliferate widely. They do I feel, however still present a polite and convivial plan for suburban living.